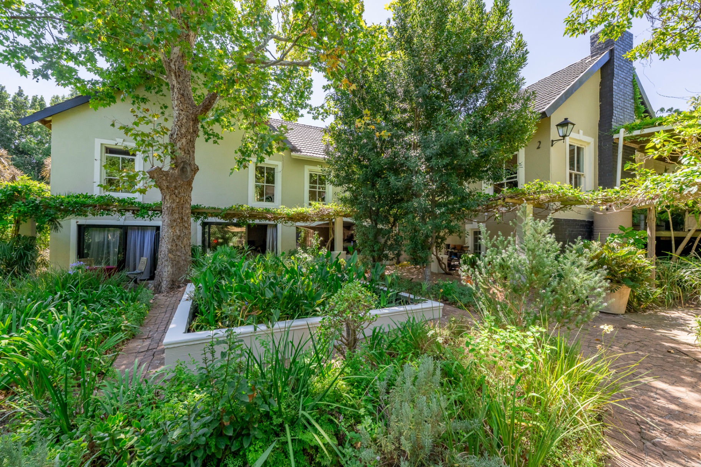
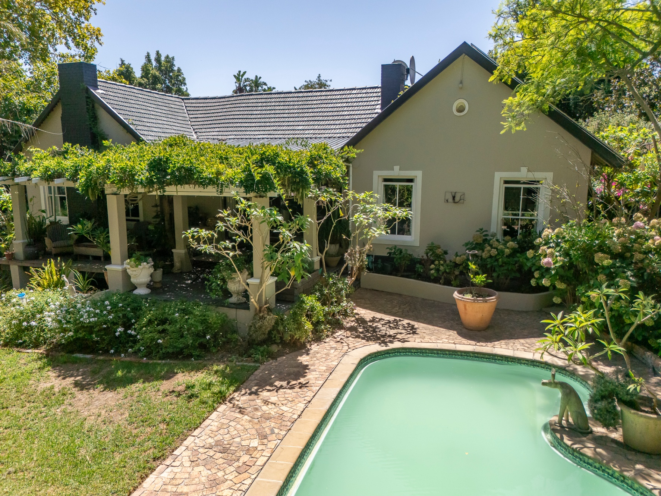
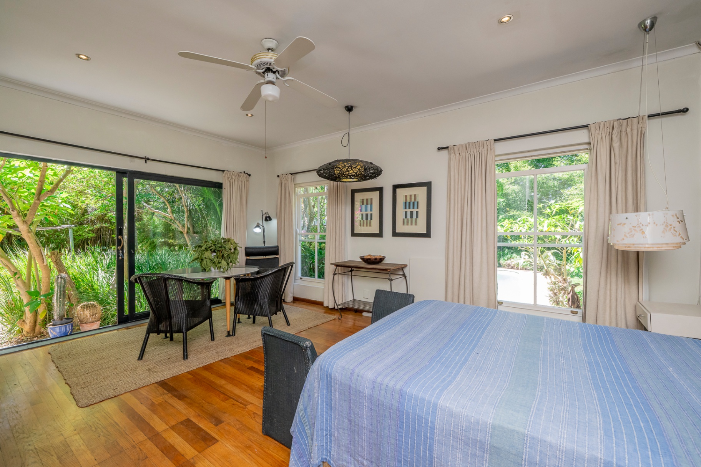
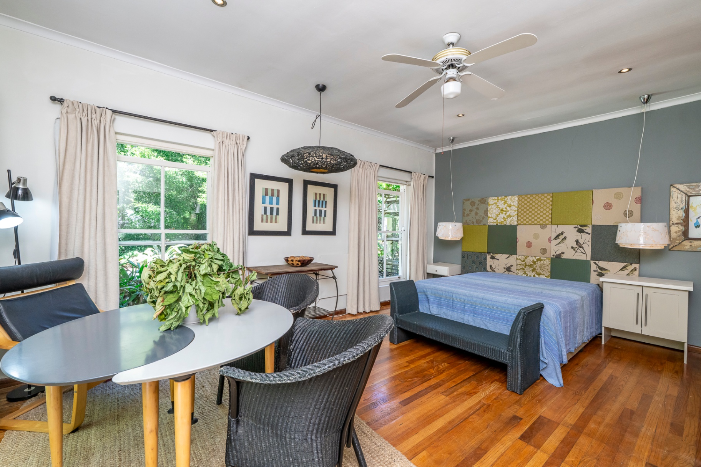
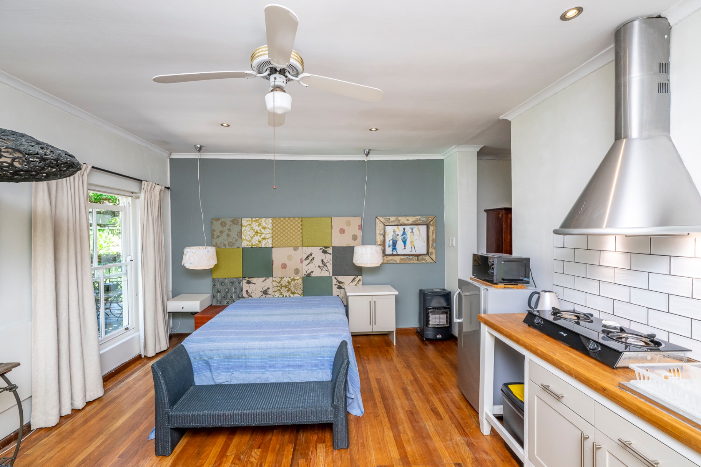
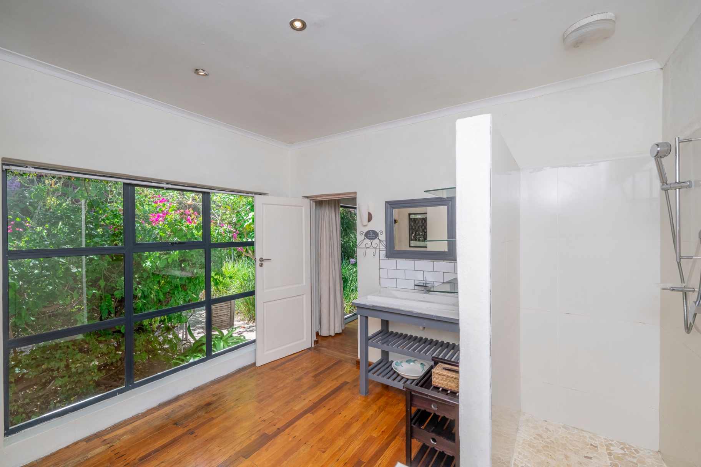
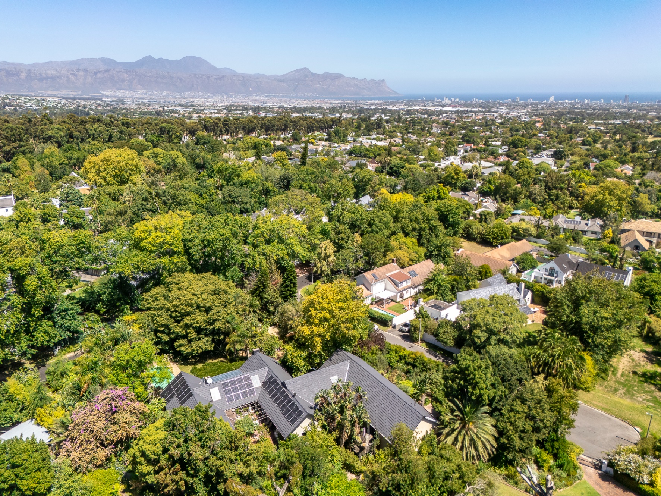
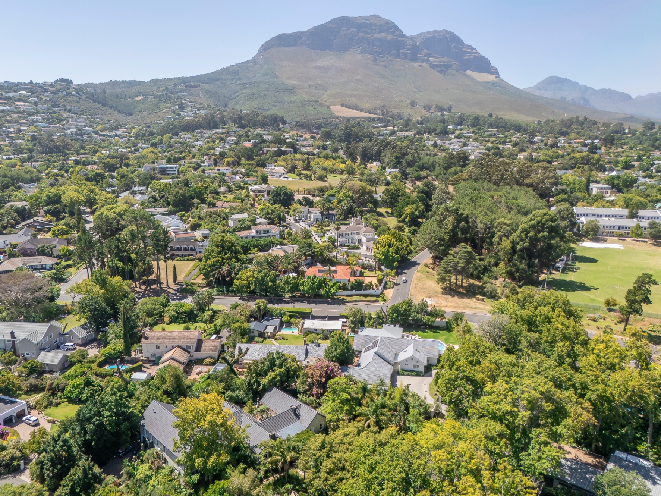
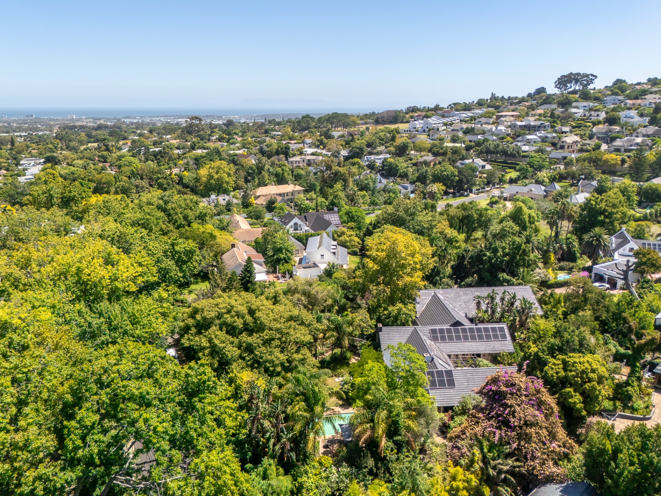
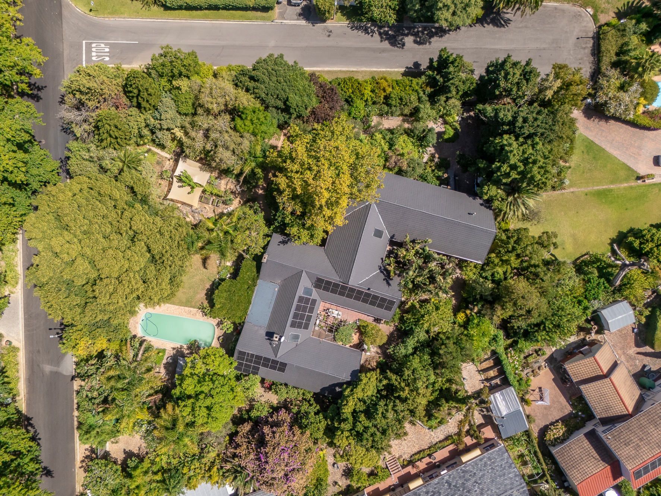
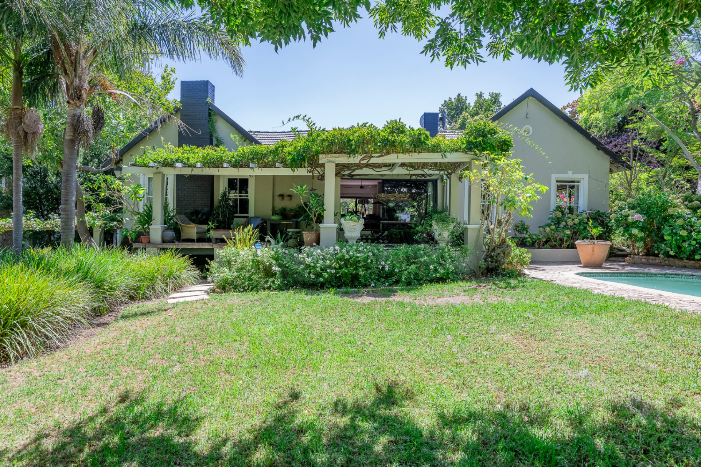
Sole and Exclusive Mandate. Set on an expansive 3,100m² corner stand in a cul-de-sac street, this exceptional 803m² property presents a rare combination of family living and rental income-generating potential in the sought-after Parel Vallei neighbourhood, Somerset West. The property comprises a spacious main residence, seven bedrooms, five of the seven bedrooms are configured as apartments, all generating substantial, verifiable rental income. The existing rental agreements for the five income-generating apartments can, by arrangement, be terminated on registration of transfer should the purchaser elect to utilise the entire property exclusively as a private residence rather than continue the rental component.
Key features:
- The homeowners live in a spacious main residence.
- Seven bedrooms in total (five forming part of the rental apartments)
- Five fully configured and income-generating apartments
- Verifiable rental income available to prospective purchasers
- Borehole water
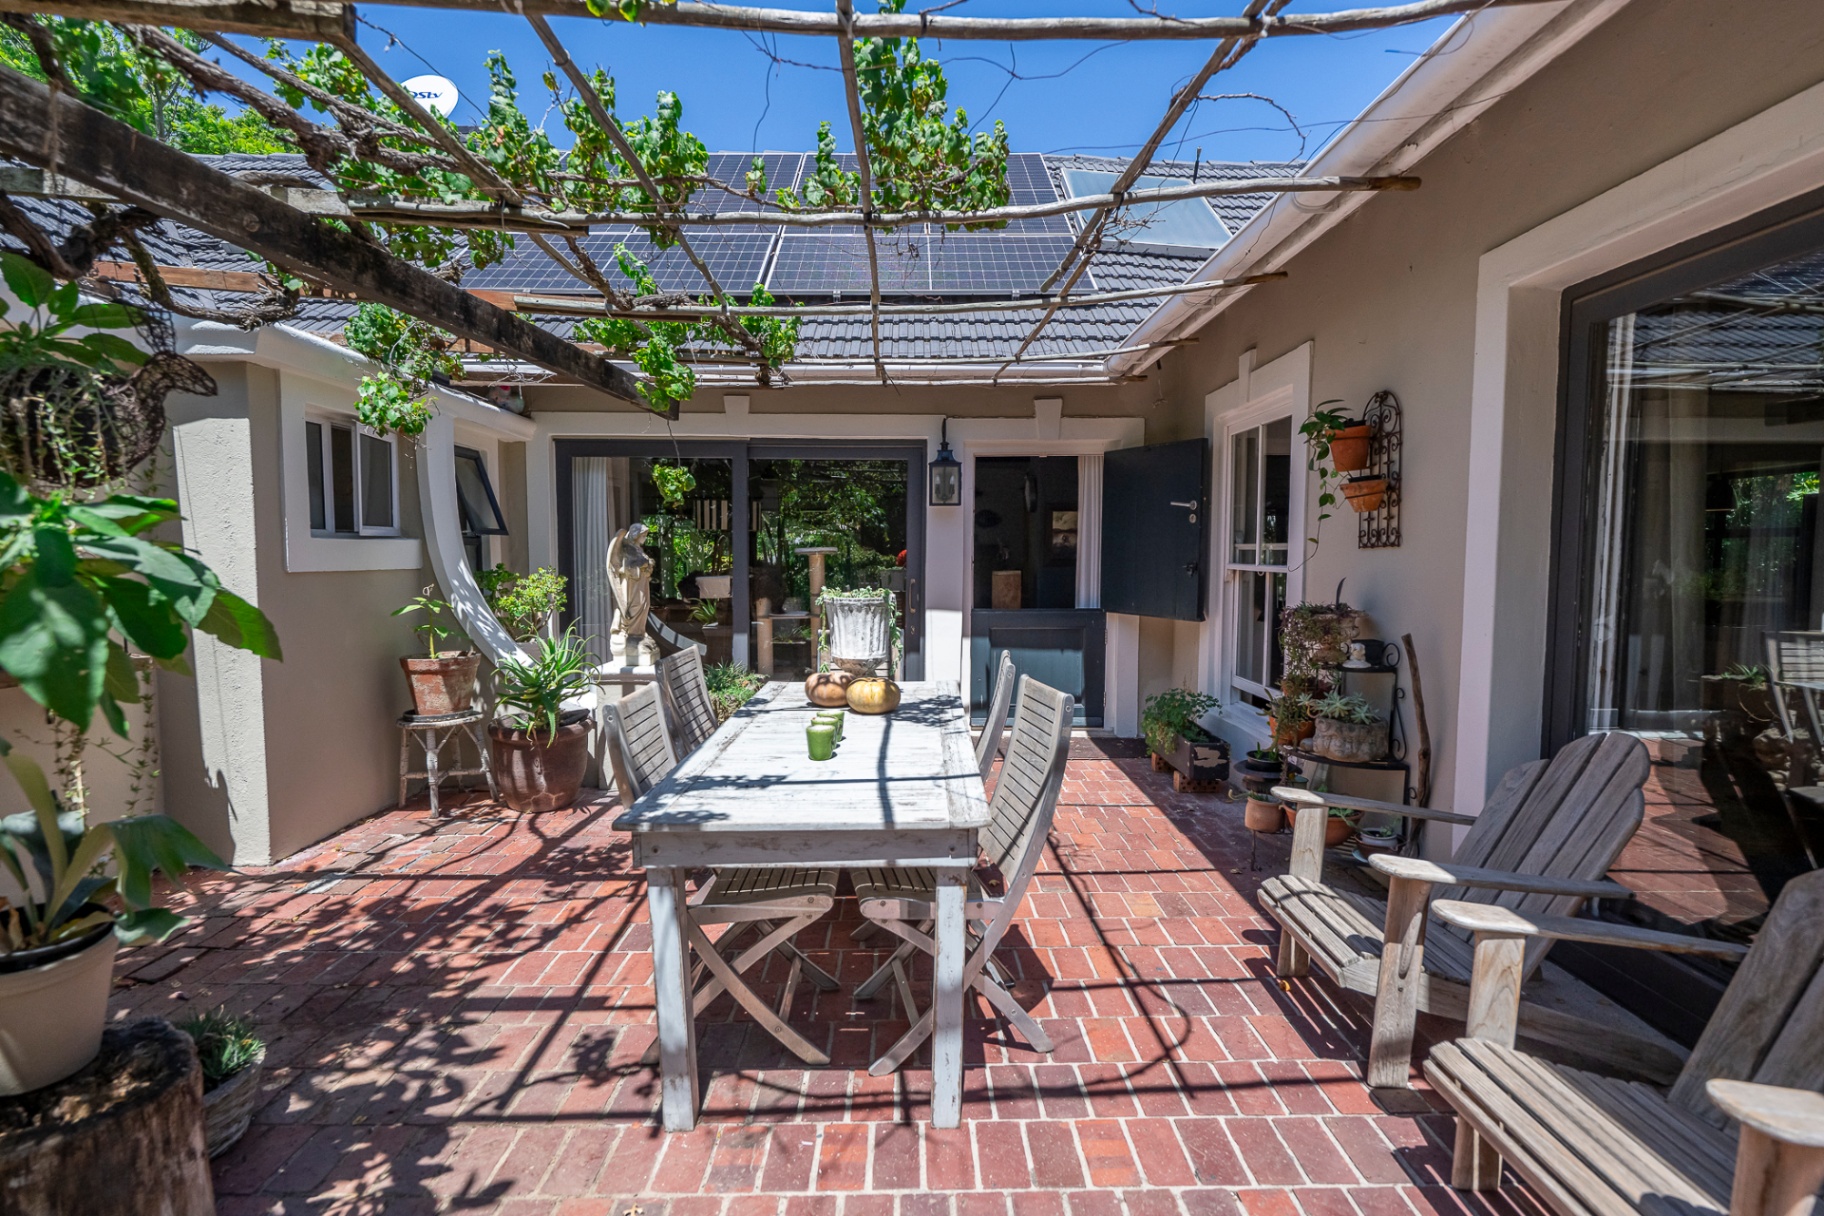
- Advanced solar system installation (25 solar panels)
- 500m from Parel Vallei High School
Garden & Exterior area:
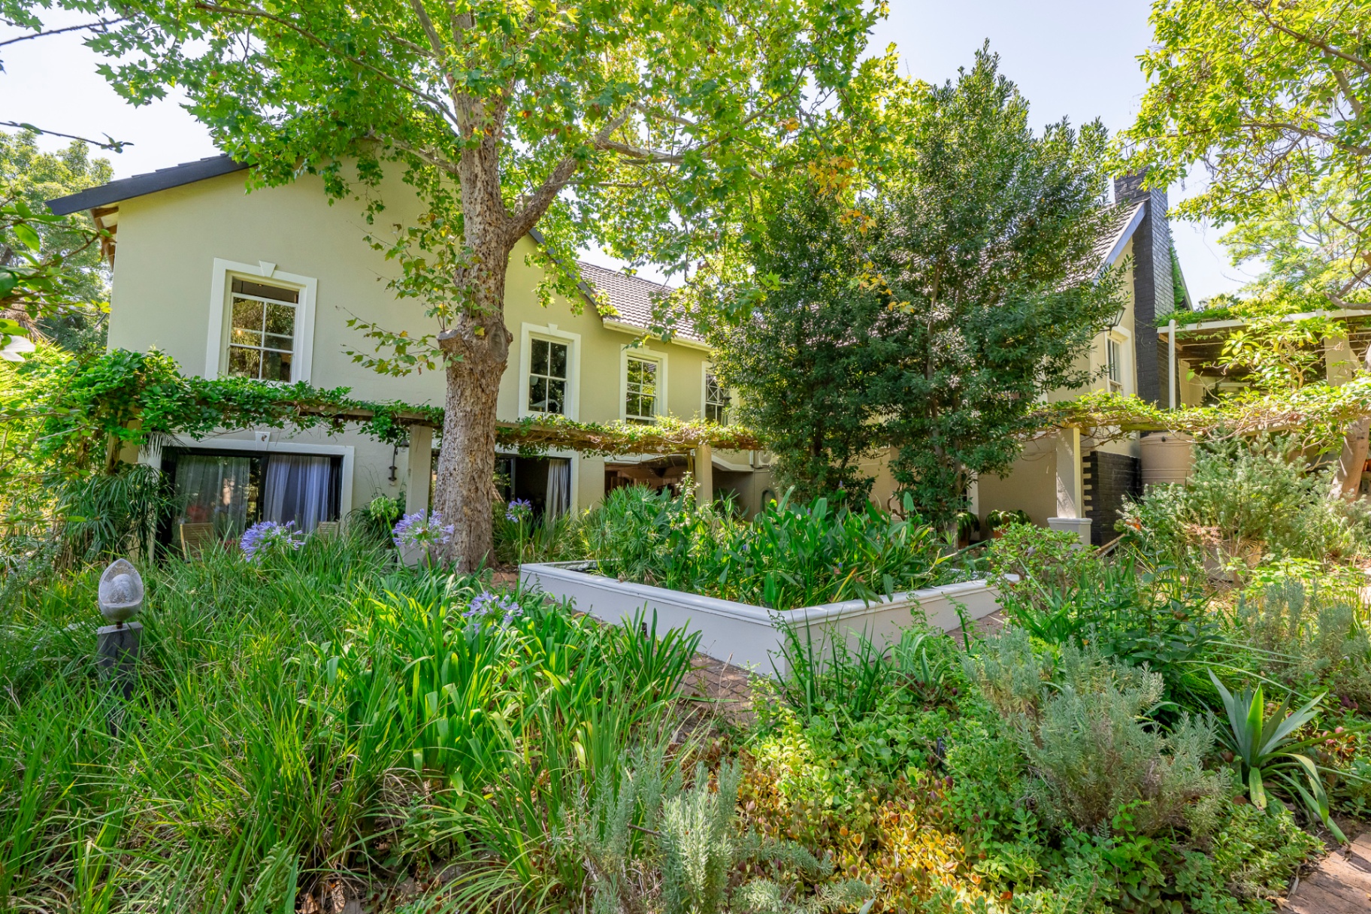
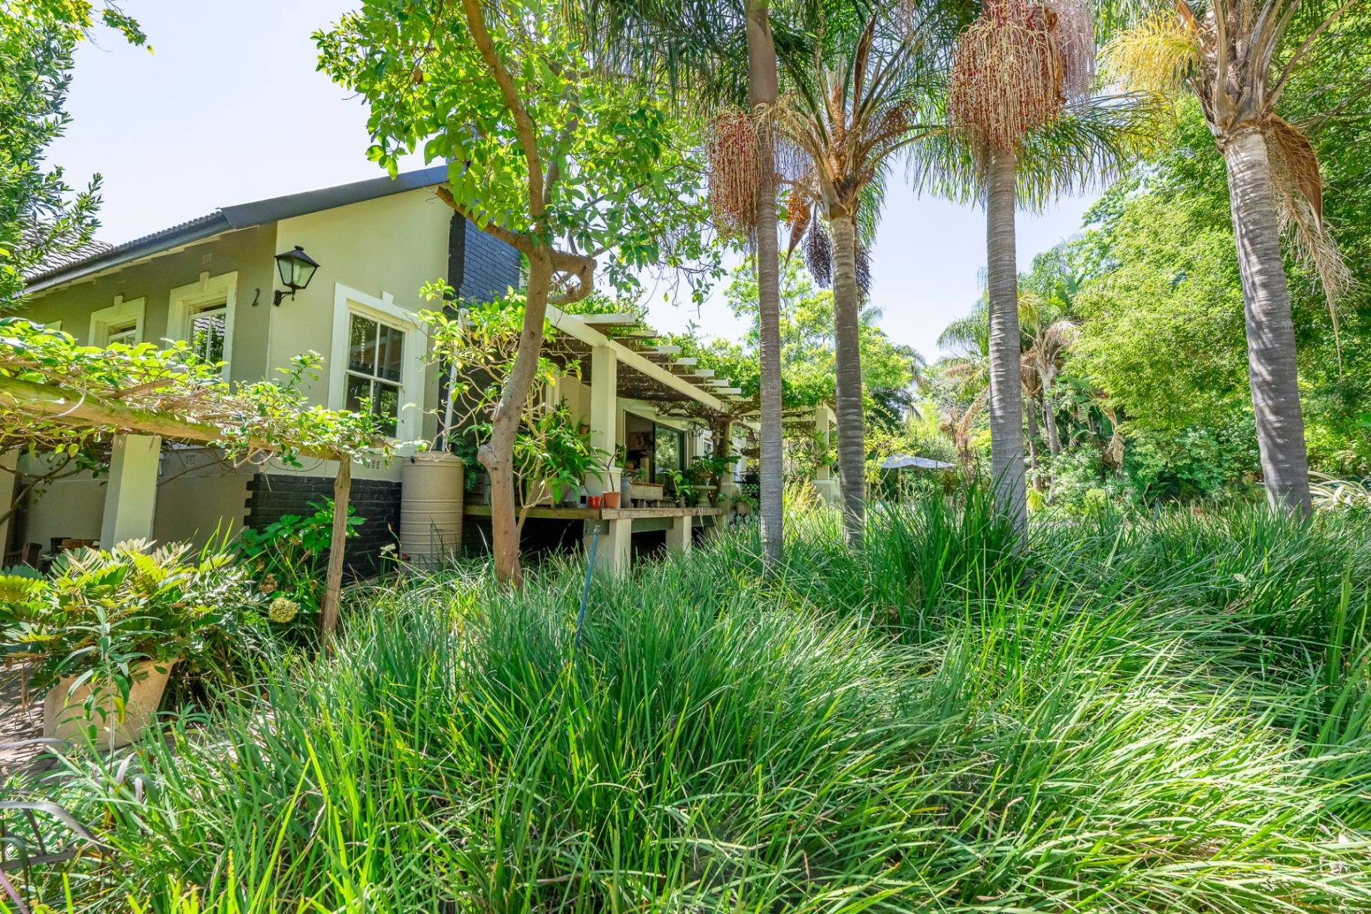
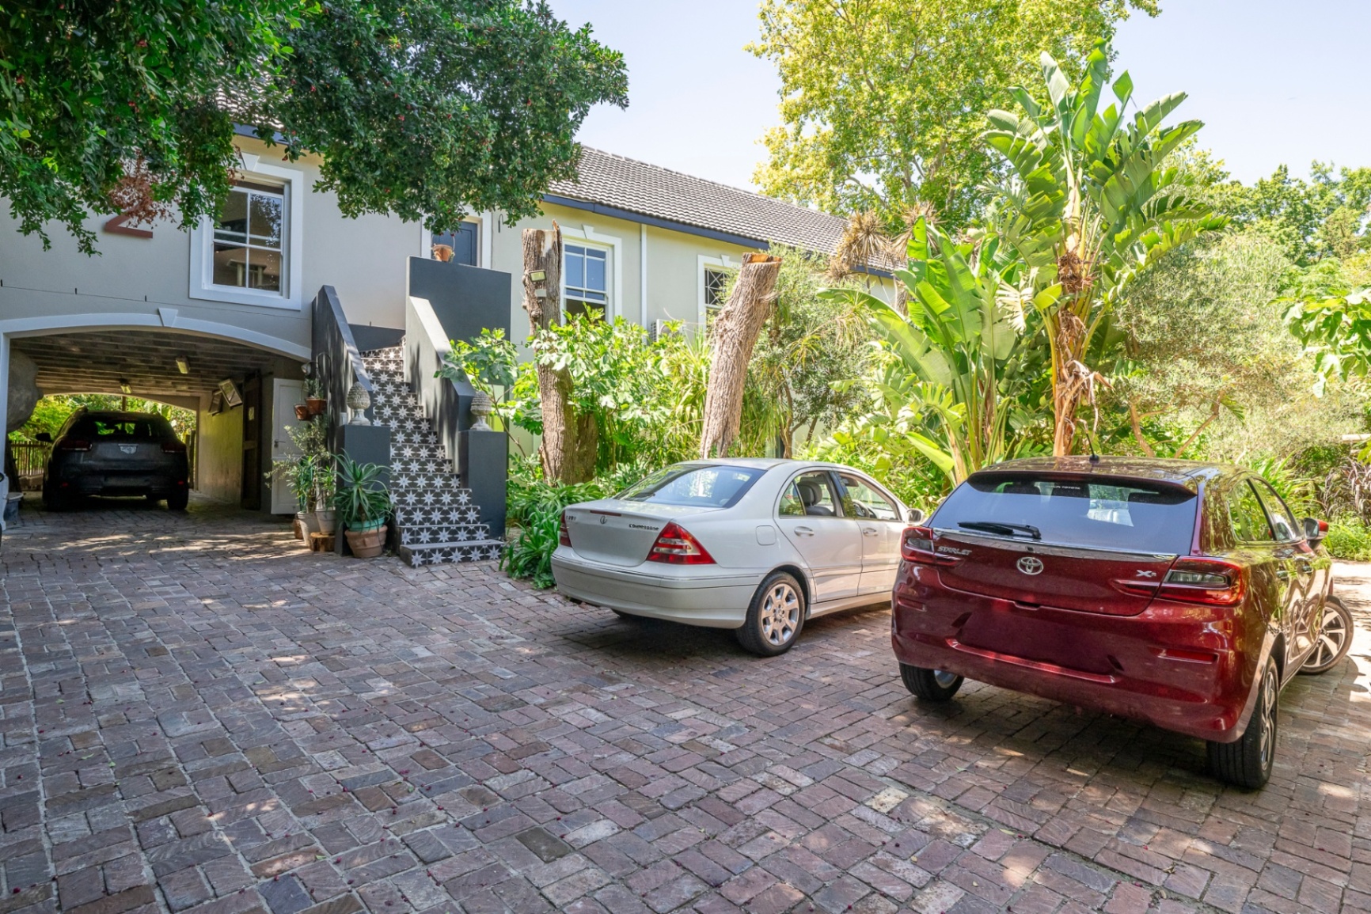
Secure access is provided via two automated sliding gates, allowing for parking of approximately six to eight vehicles on the brick-paved driveway within the premises. The main entrance, positioned in a quiet cul-de-sac, enhances both privacy and exclusivity.
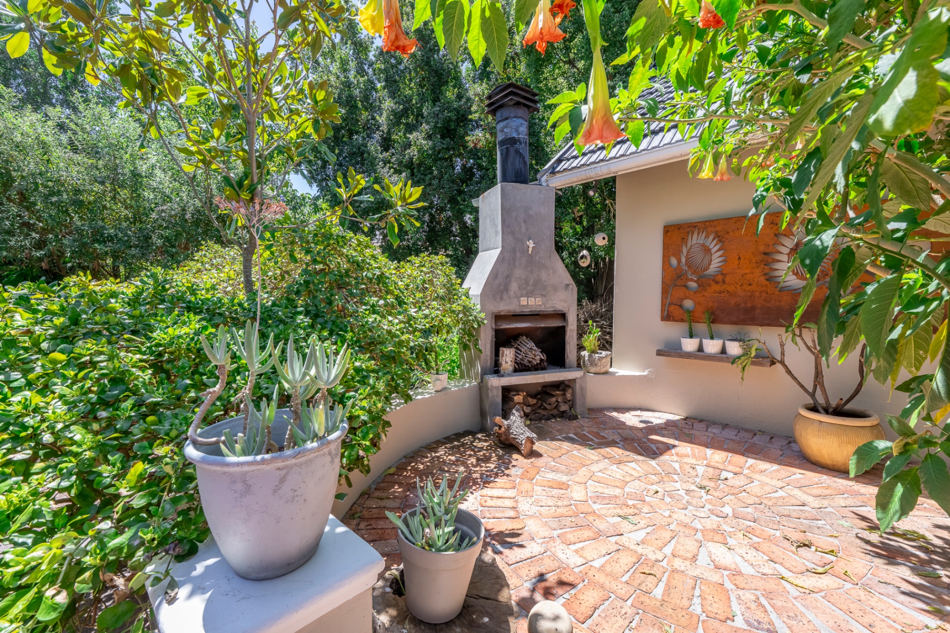
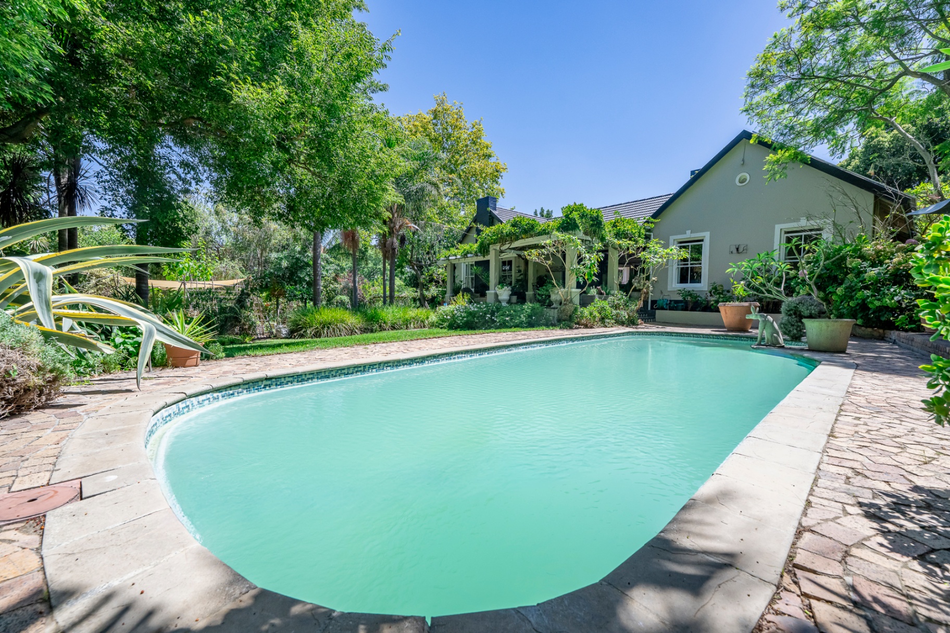
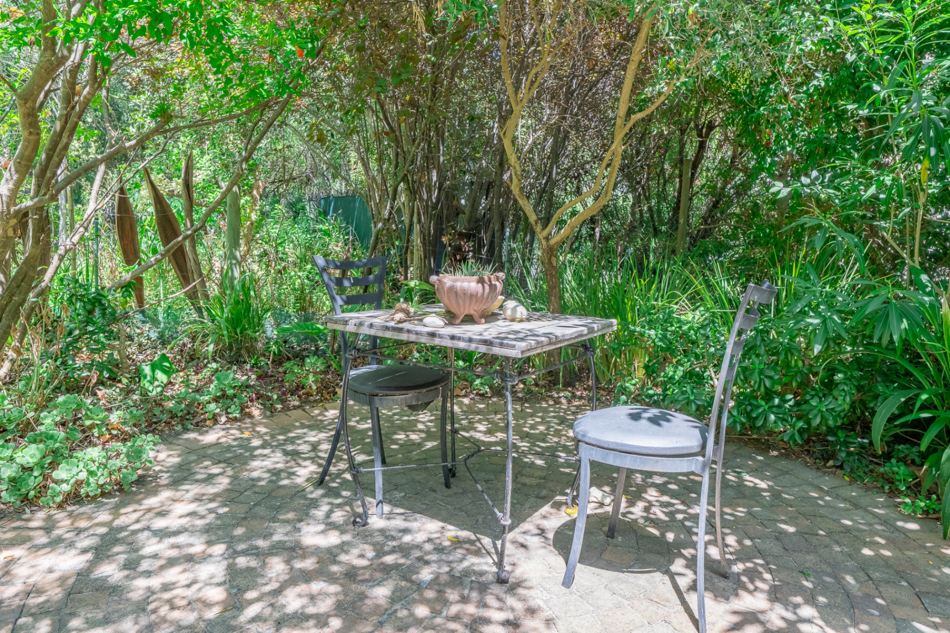
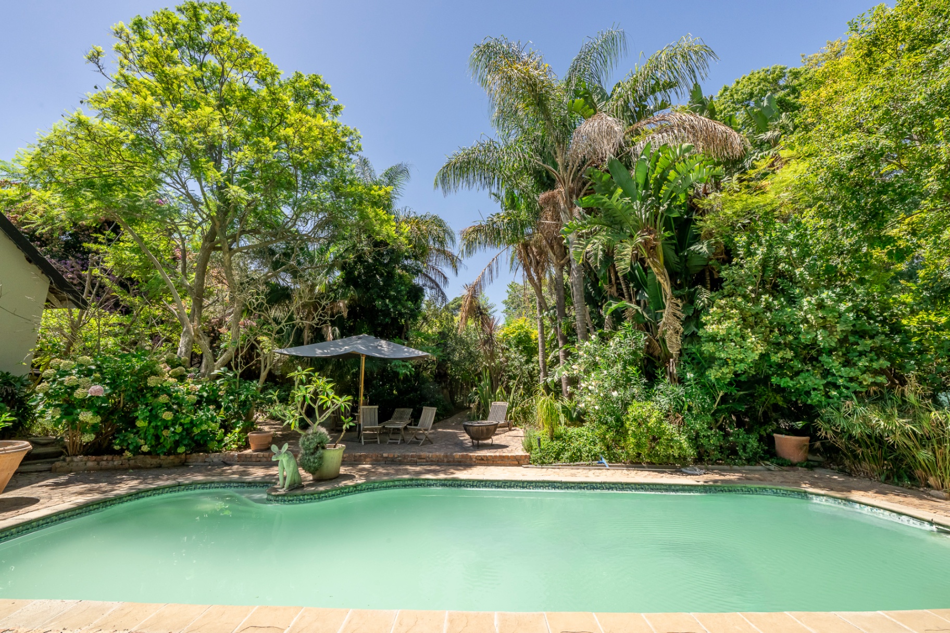
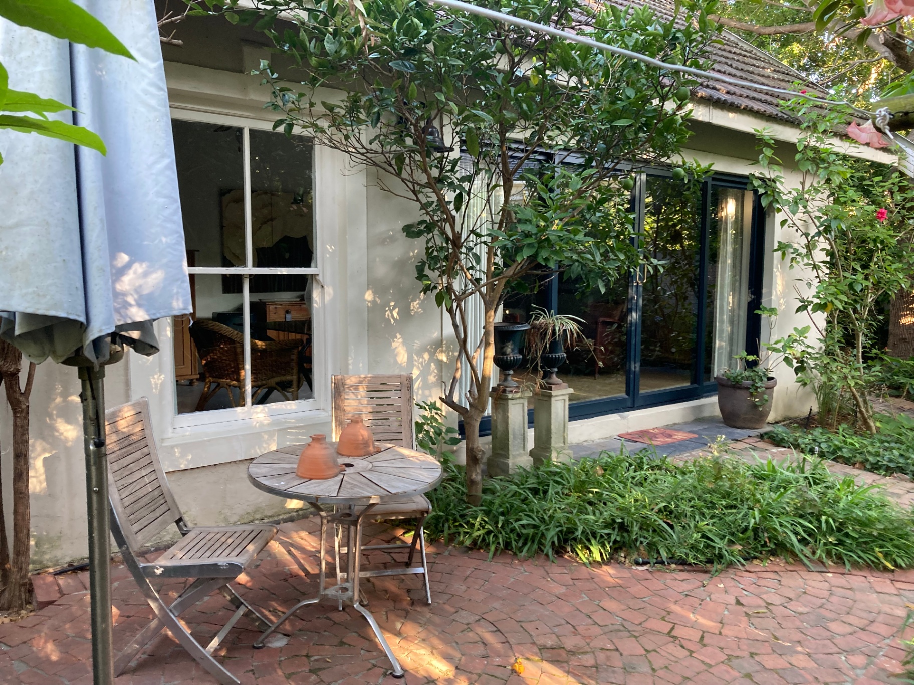
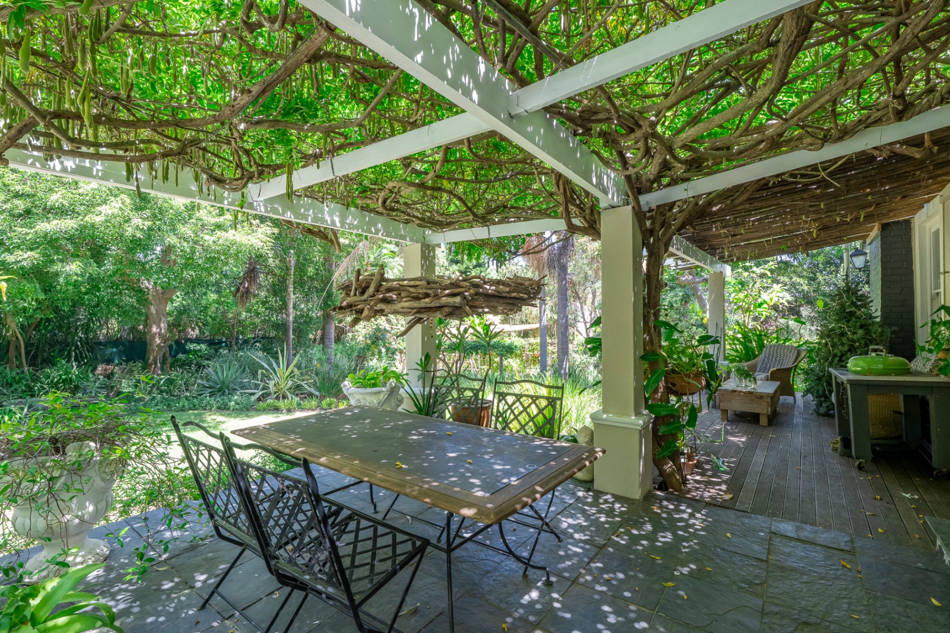
The established 3,100m² garden offers an automated borehole-water irrigation system, mature trees, palm trees, a vegetable garden and fruit trees, complemented by a massive swimming pool and multiple patios, courtyard area and paved walkways. The generous grounds not only provide a tranquil lifestyle setting but also offer further expansion potential.
Main Residence:
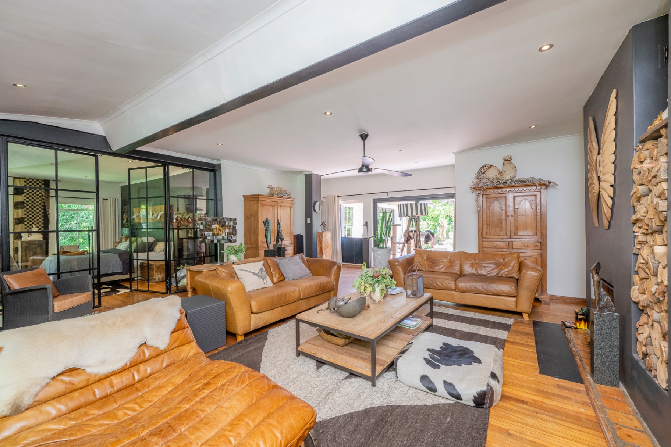
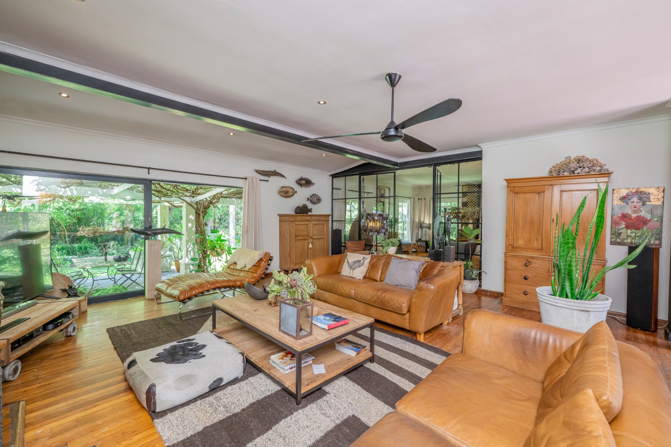
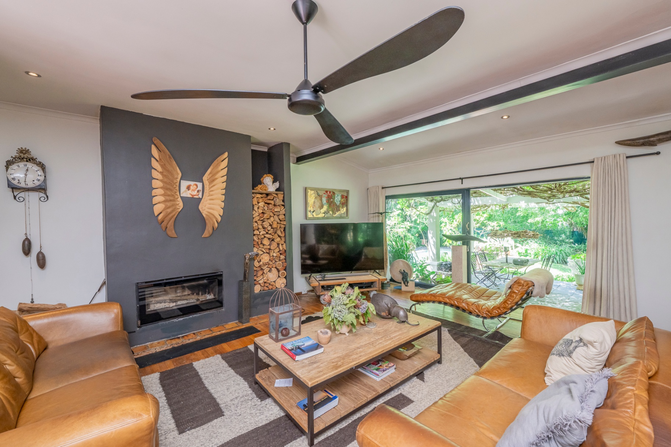
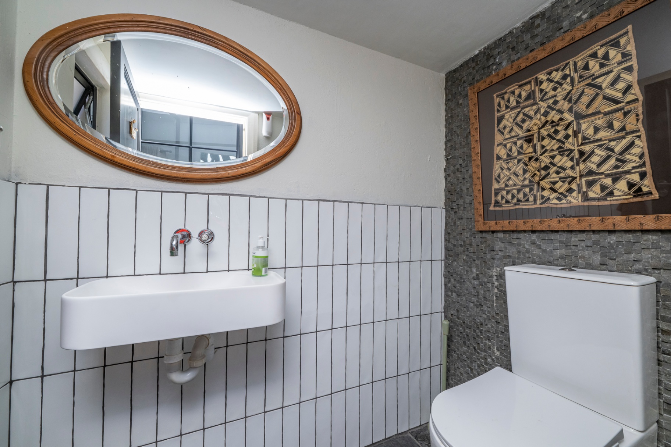
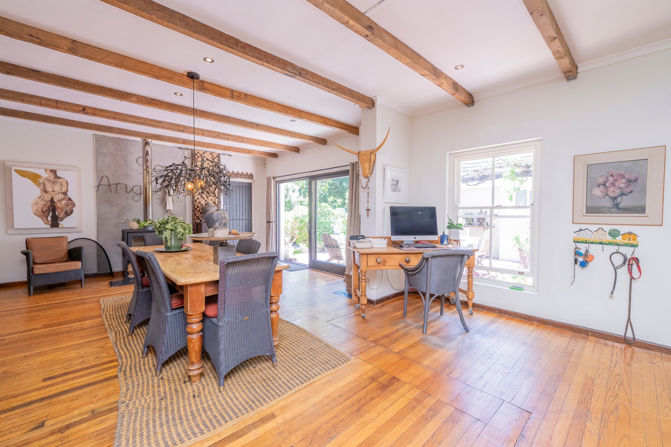
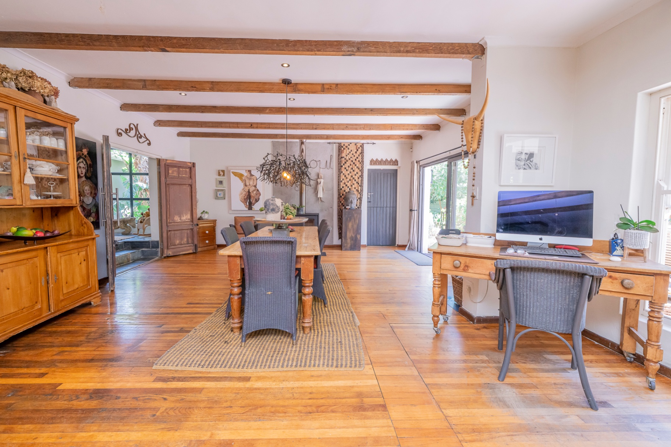
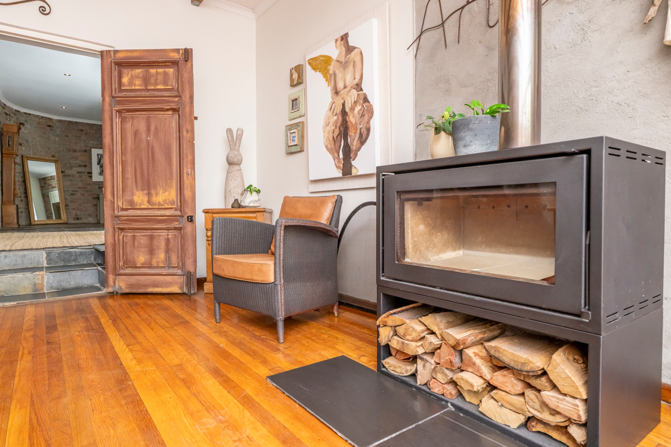
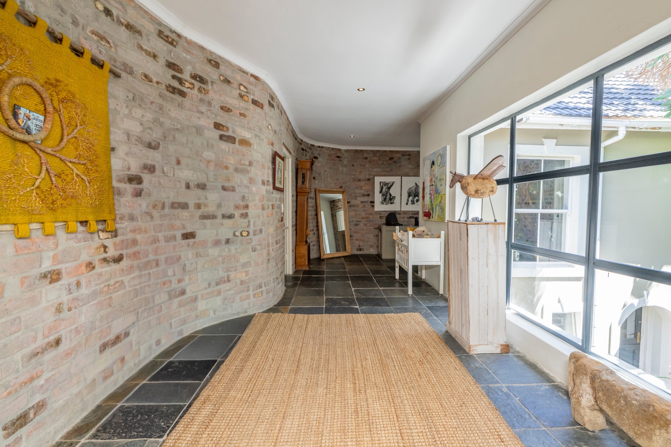
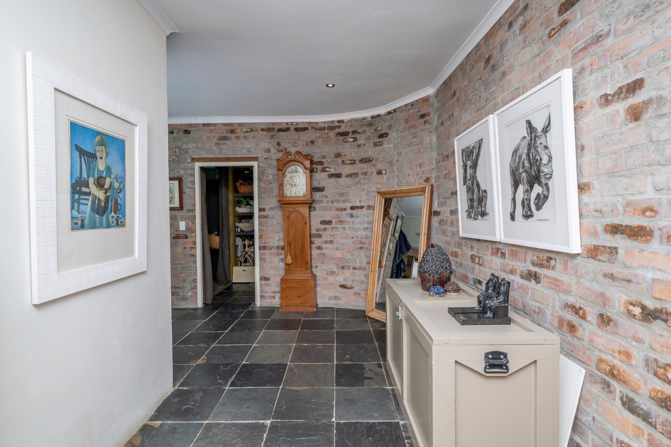
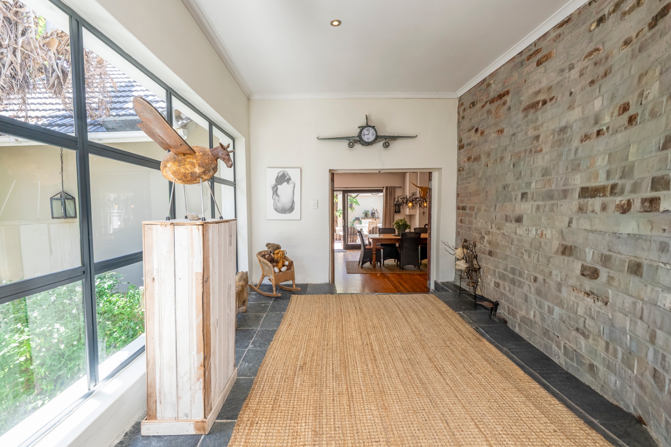
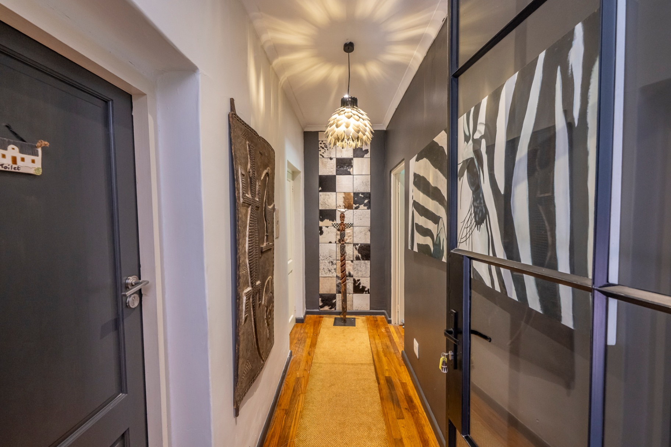
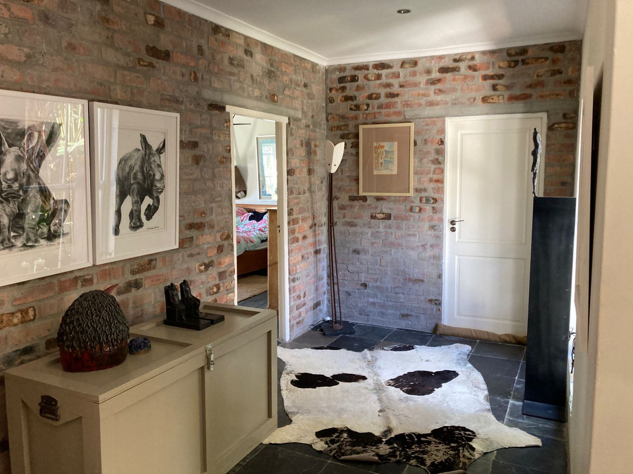
The main home welcomes you into a spacious open-plan entrance hall and living area featuring wooden flooring, a wood-burning fireplace, ceiling fan, elegant iron-framed glass doors and private guest toilet. Sliding doors open from the living areas to a large courtyard patio, creating seamless indoor-outdoor flow.
A formal lounge, currently utilised as an additional bedroom but not included in the official seven-bedroom count, includes a second fireplace and connects directly to the kitchen via a glass panel door.
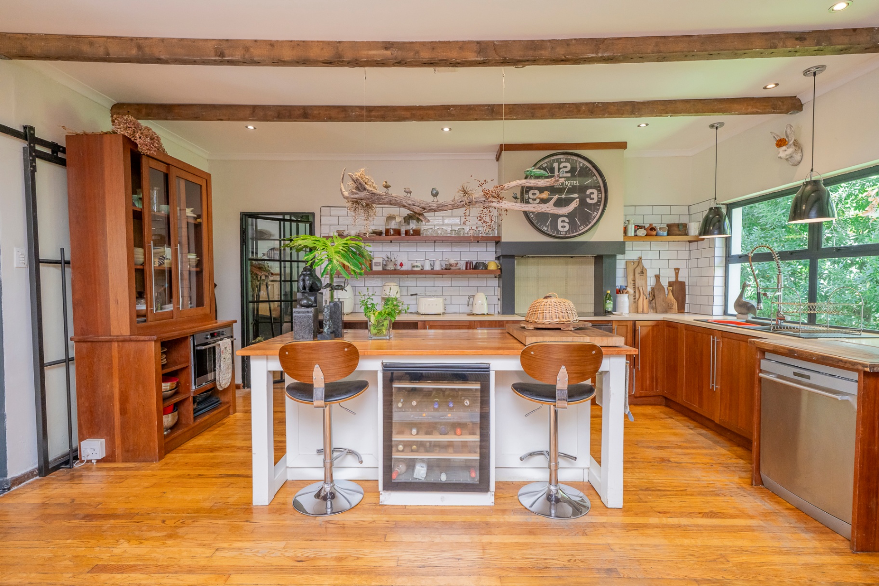
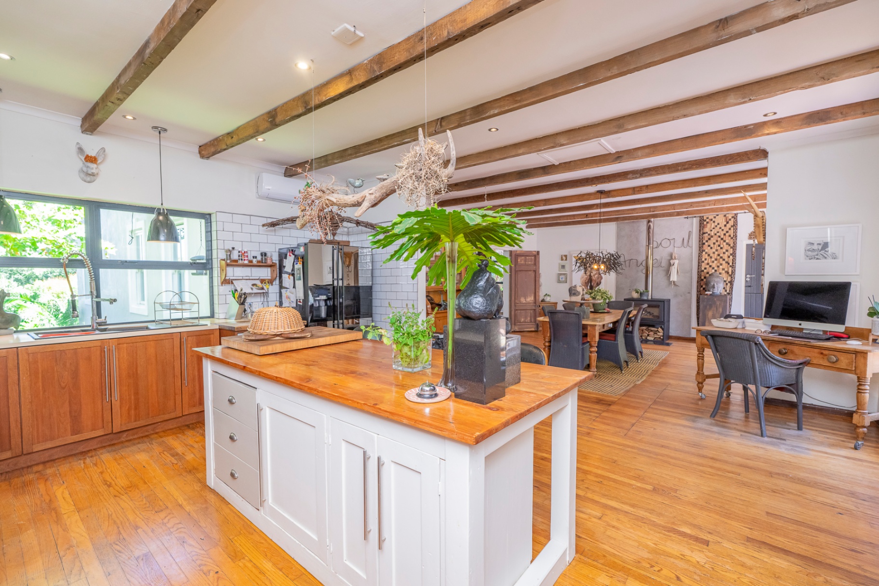
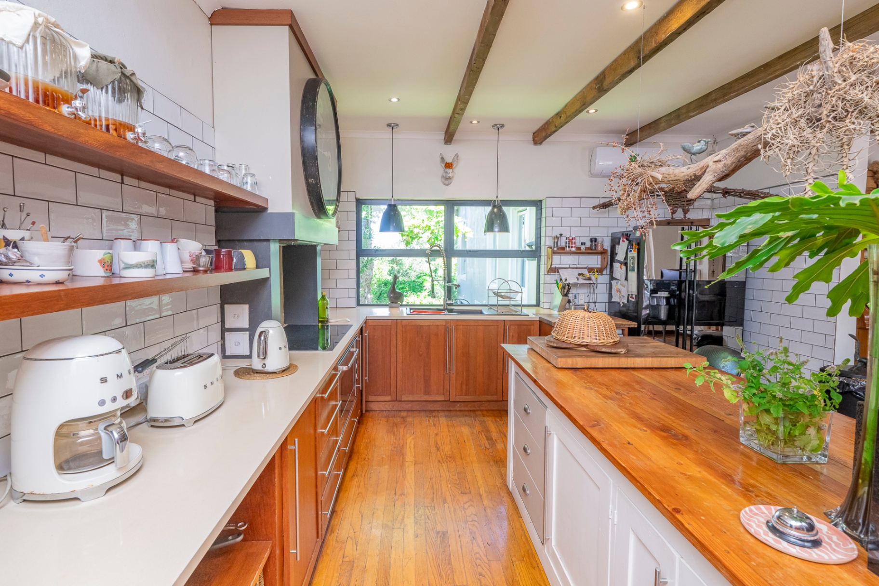
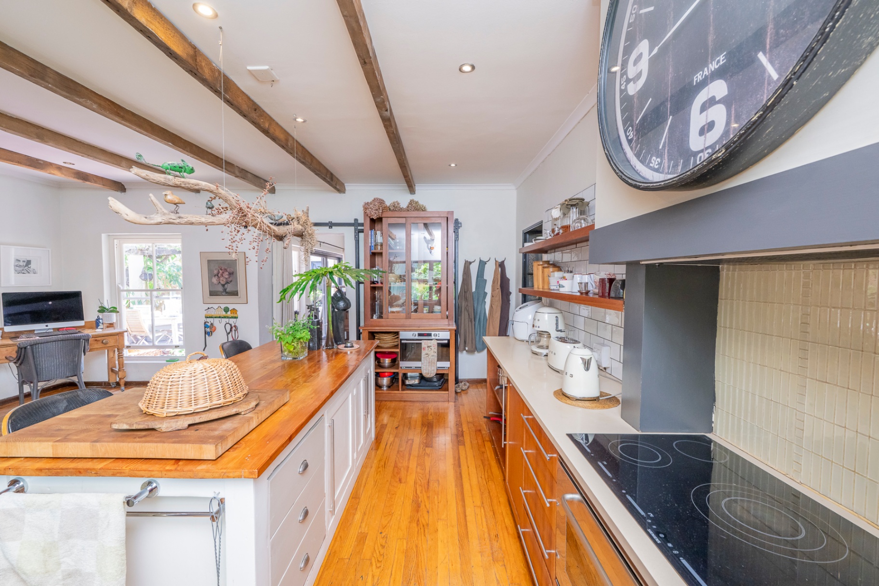
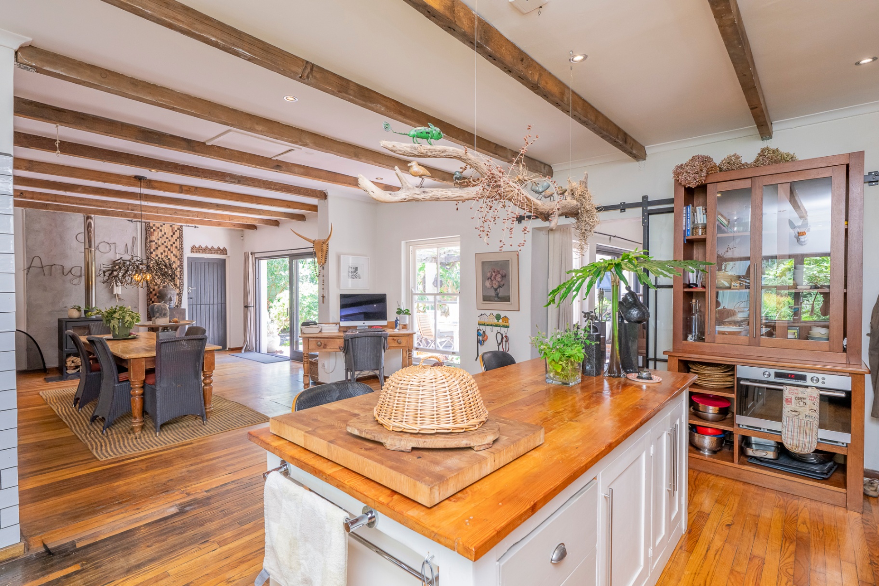
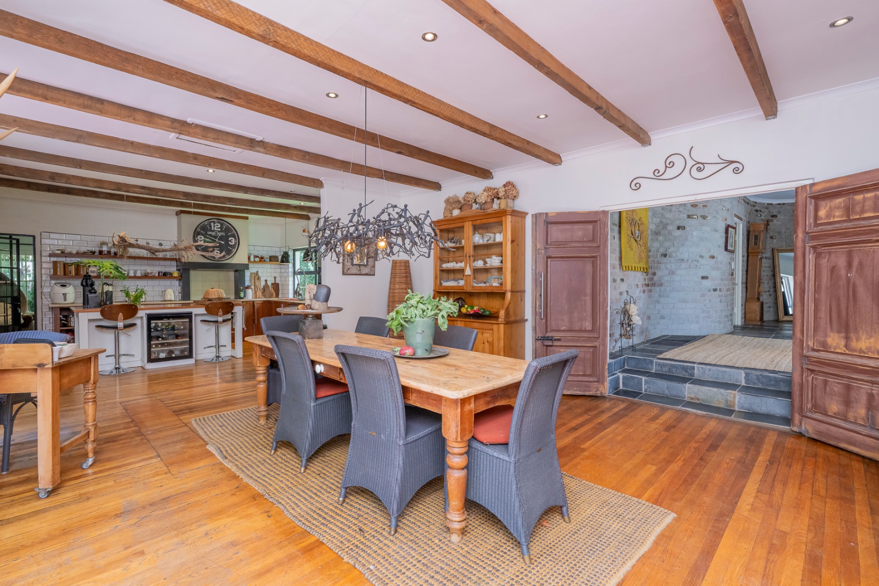
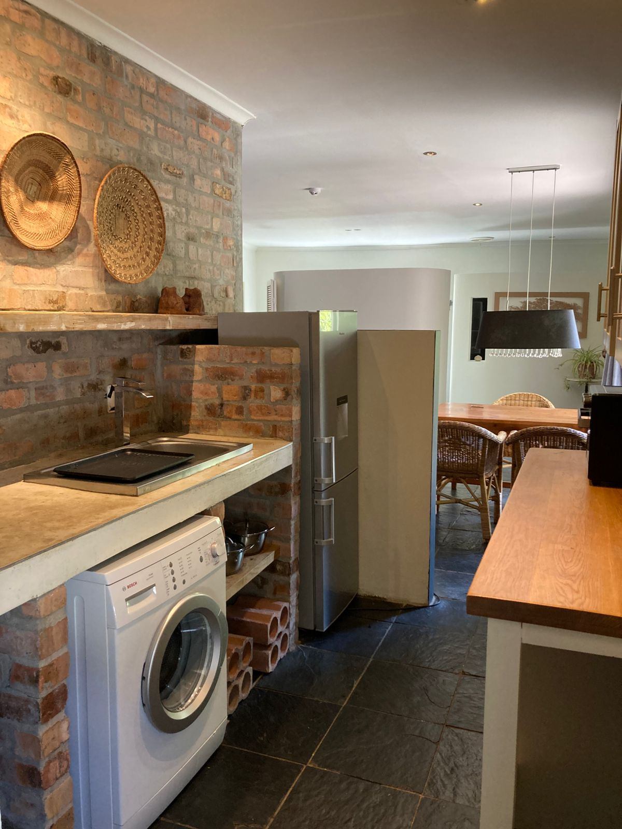
The open-plan kitchen, dining and home office area continues the warm wooden flooring throughout. The kitchen is well-appointed with a centre island, granite countertops, 90cm undercounter oven with glass hob, extractor fan, double sink and dishwasher connection, as well as an air-conditioning unit.
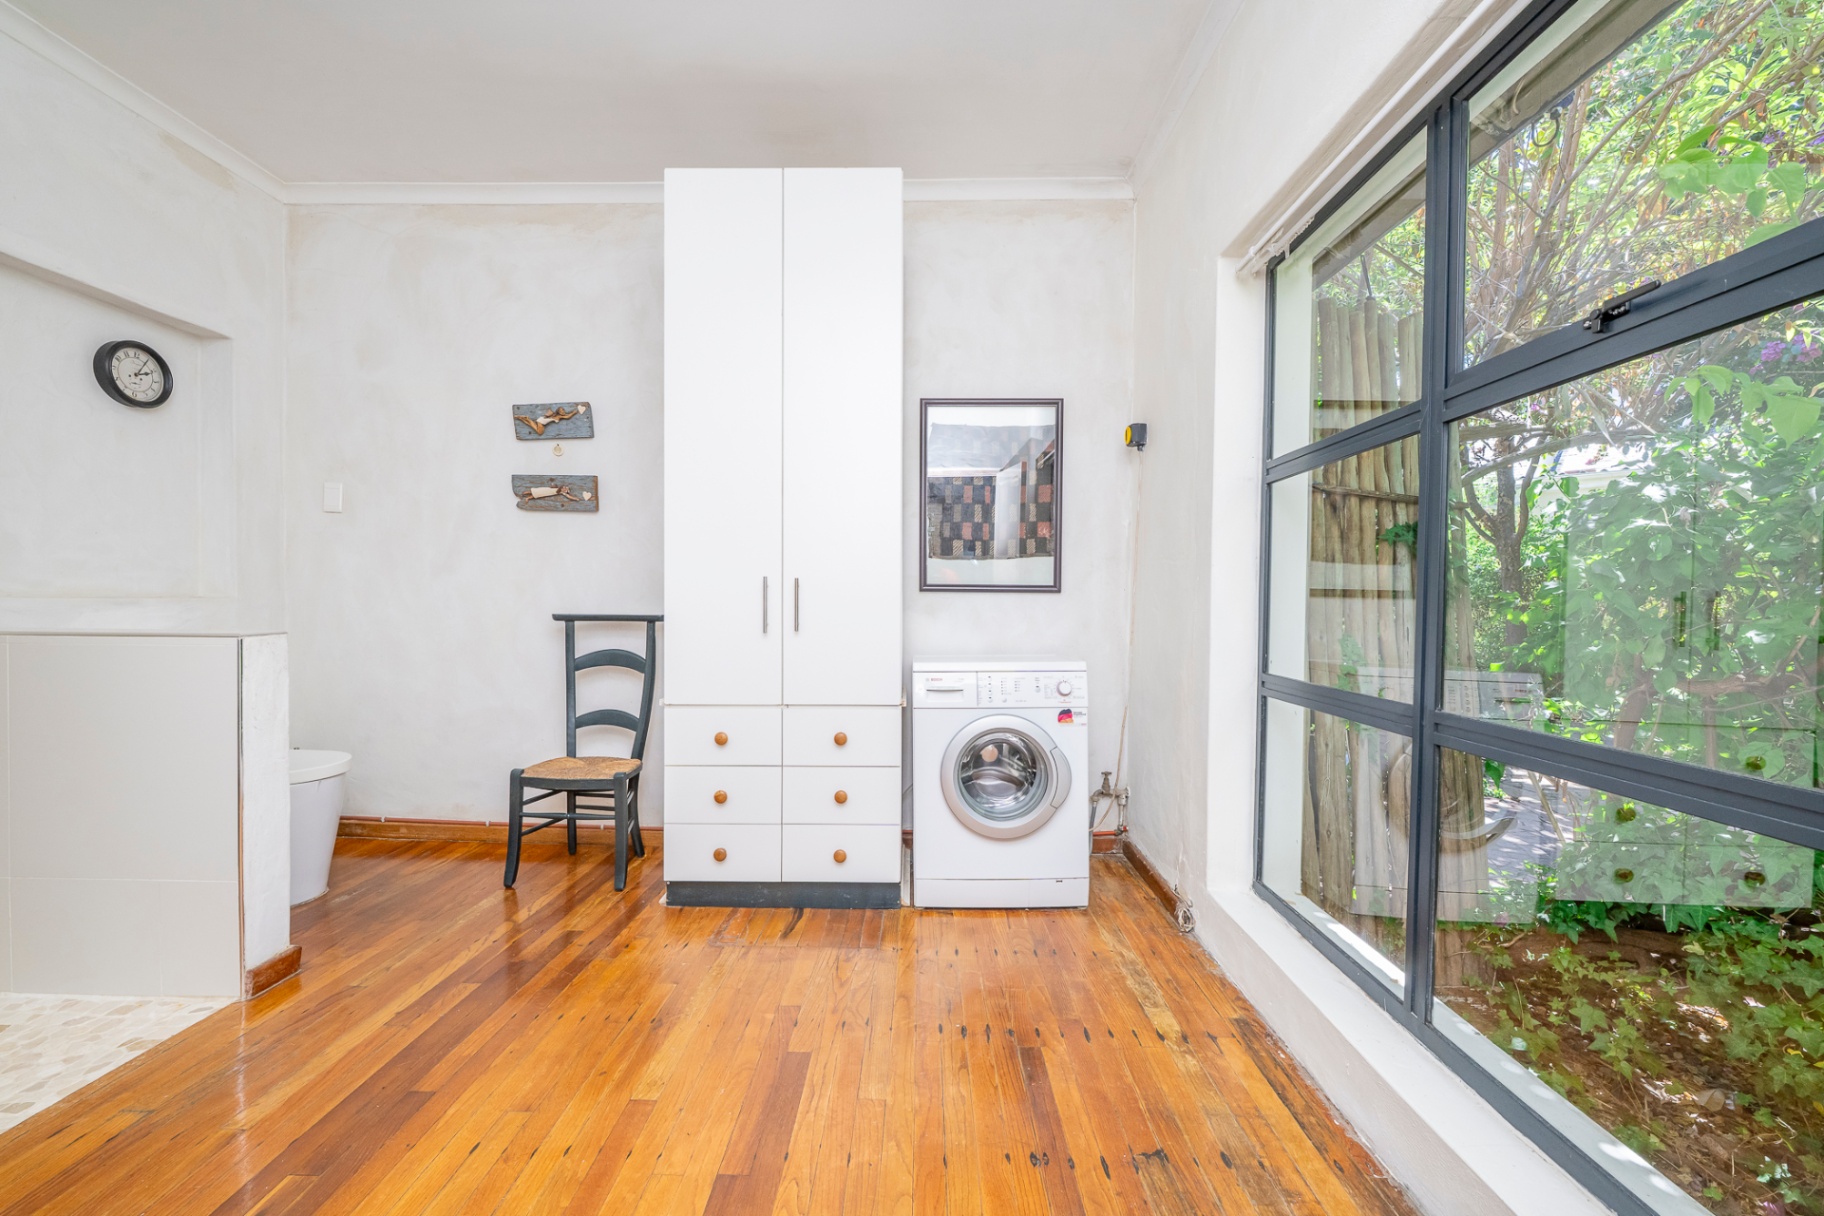
The dining room features a third wood-burning fireplace and opens onto a courtyard patio with built-in braai. A separate private laundry / storeroom is conveniently connected to this area.
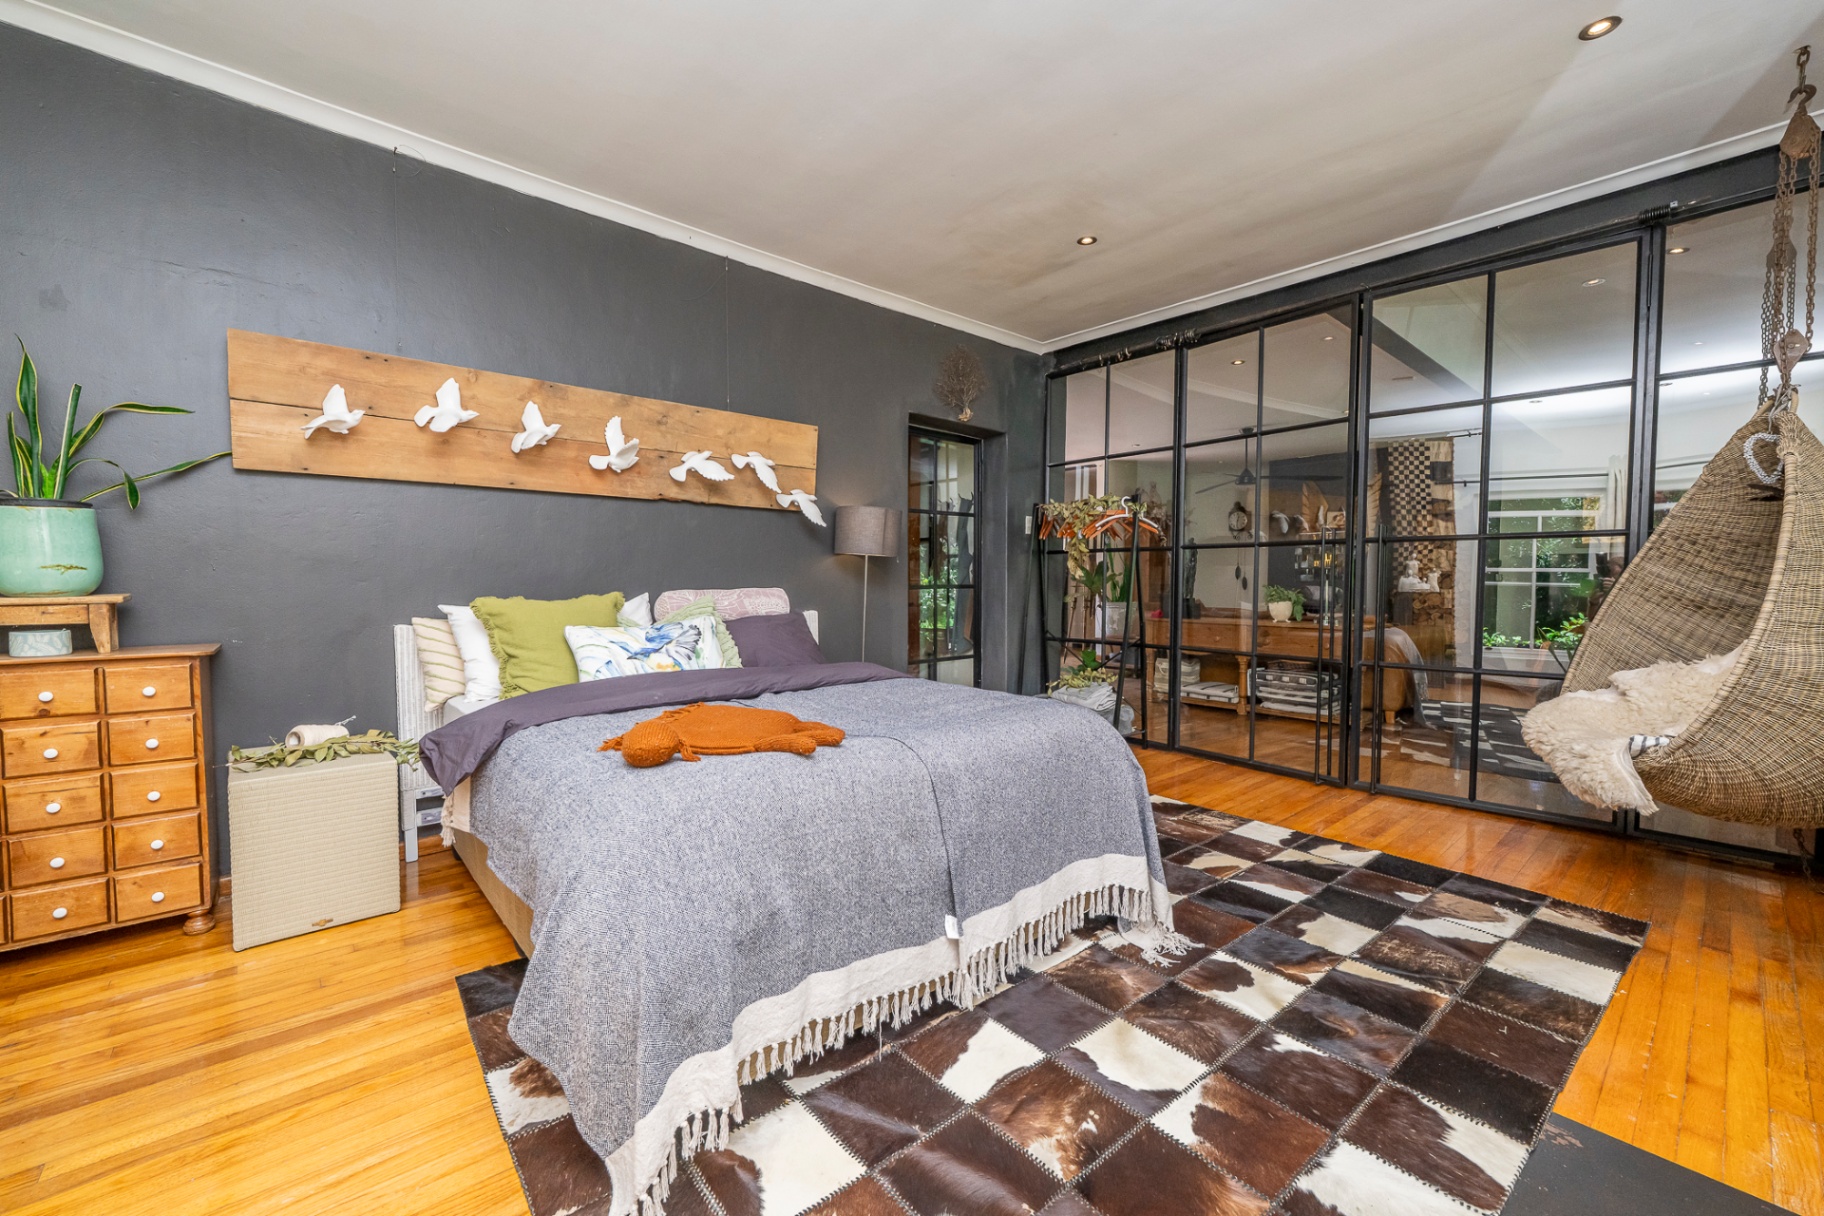
The private bedroom wing is positioned behind double wooden doors and separated from the main living areas. It offers large entrance hall and passage, three bedrooms and a spacious en-suite bathroom.
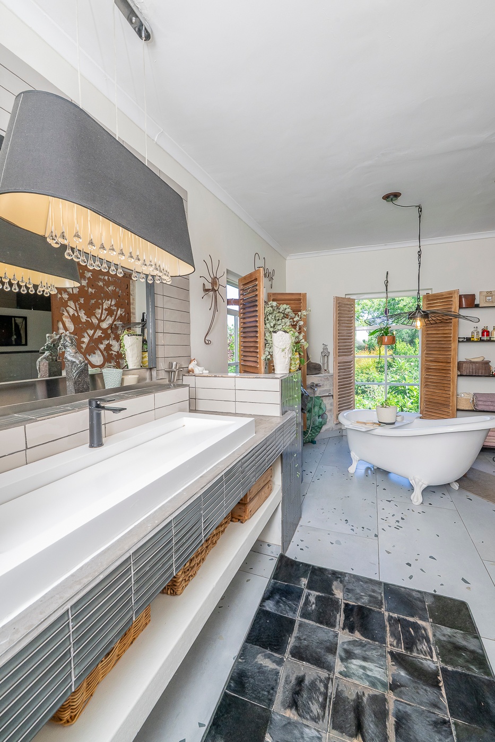
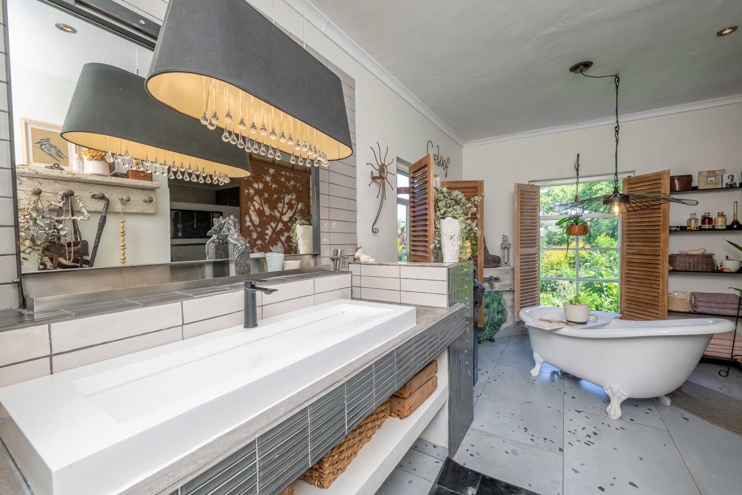
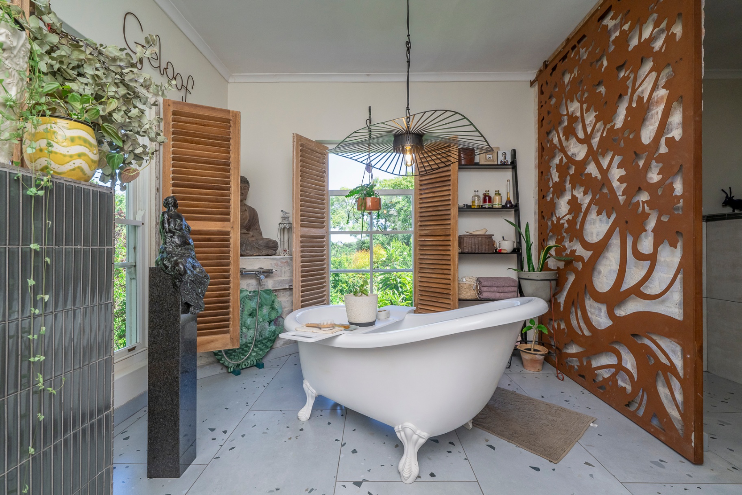
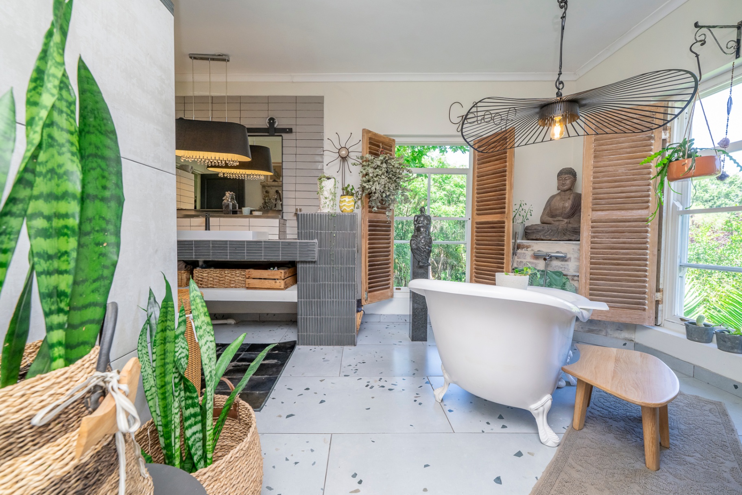
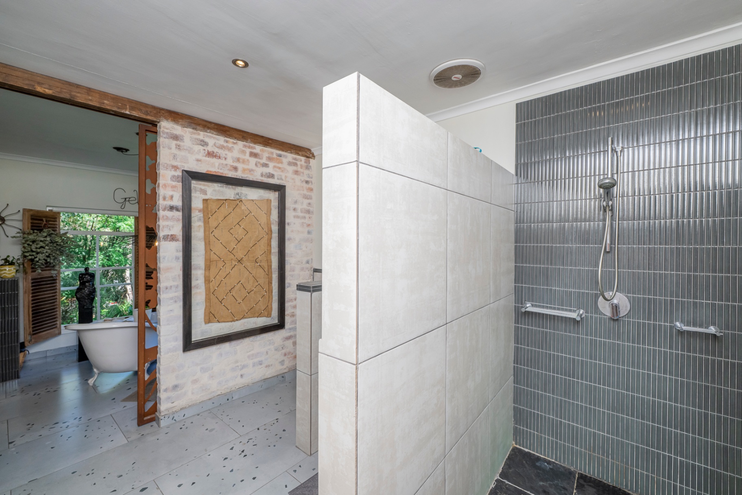
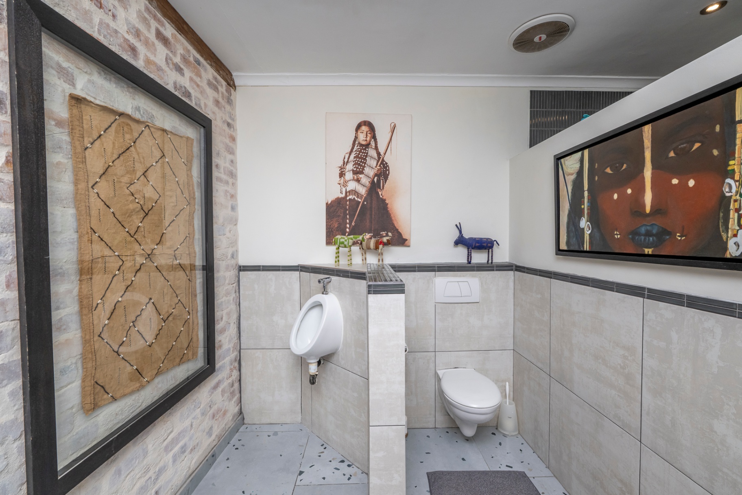
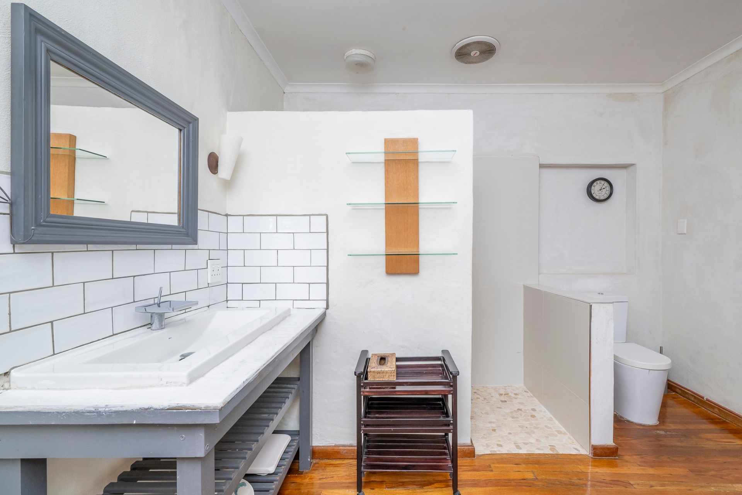
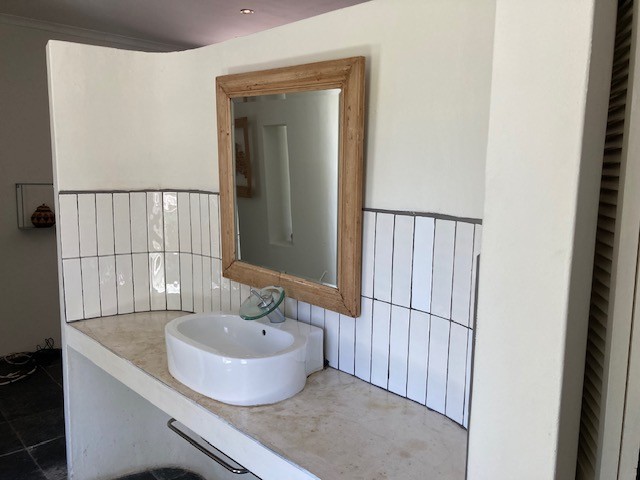
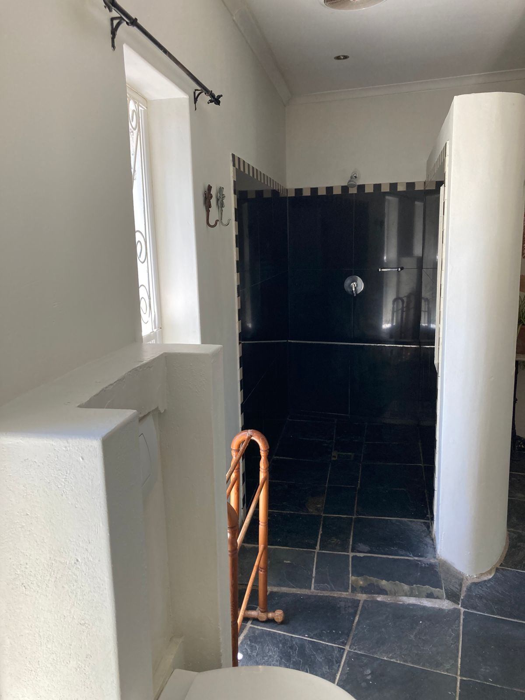
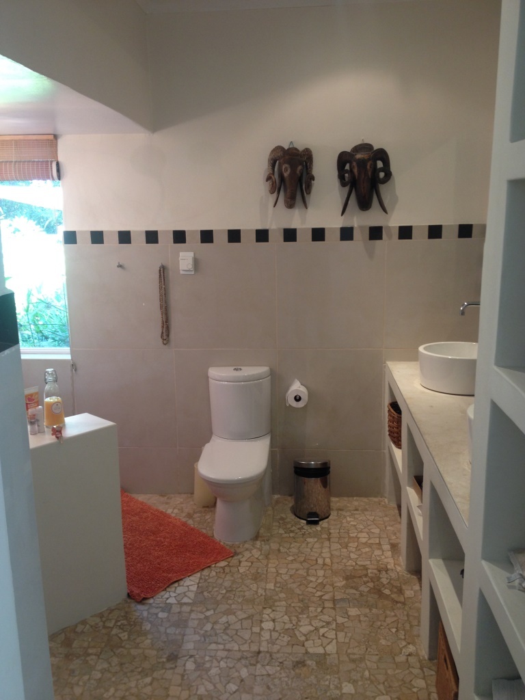
Two bedrooms share a luxurious main en-suite bathroom featuring: Sliding partition separating bath and shower areas, large boutique basin with cabinetry and built-in mirror, freestanding bath, shower, toilet and separate urinal.
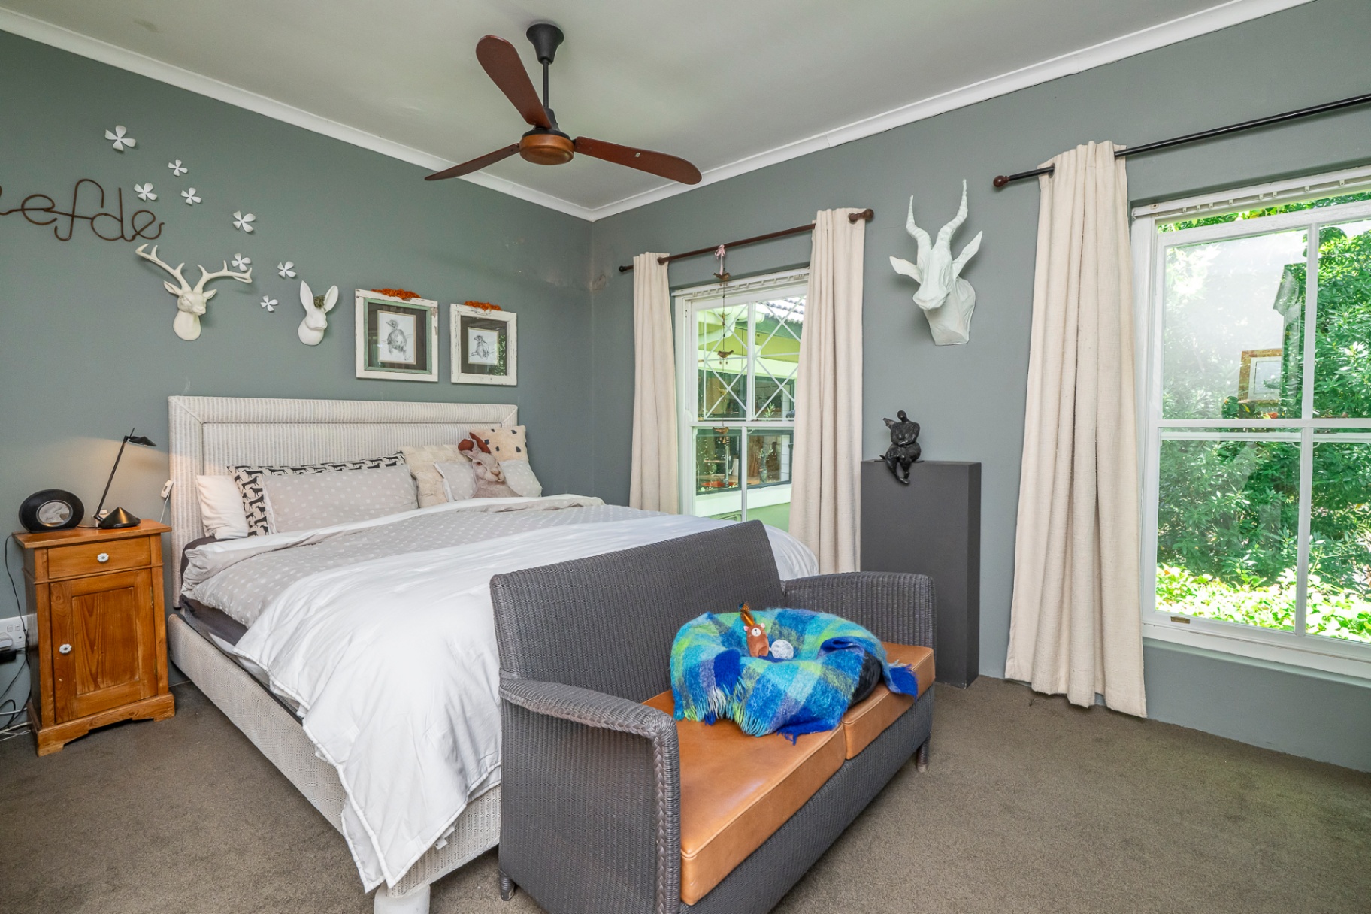
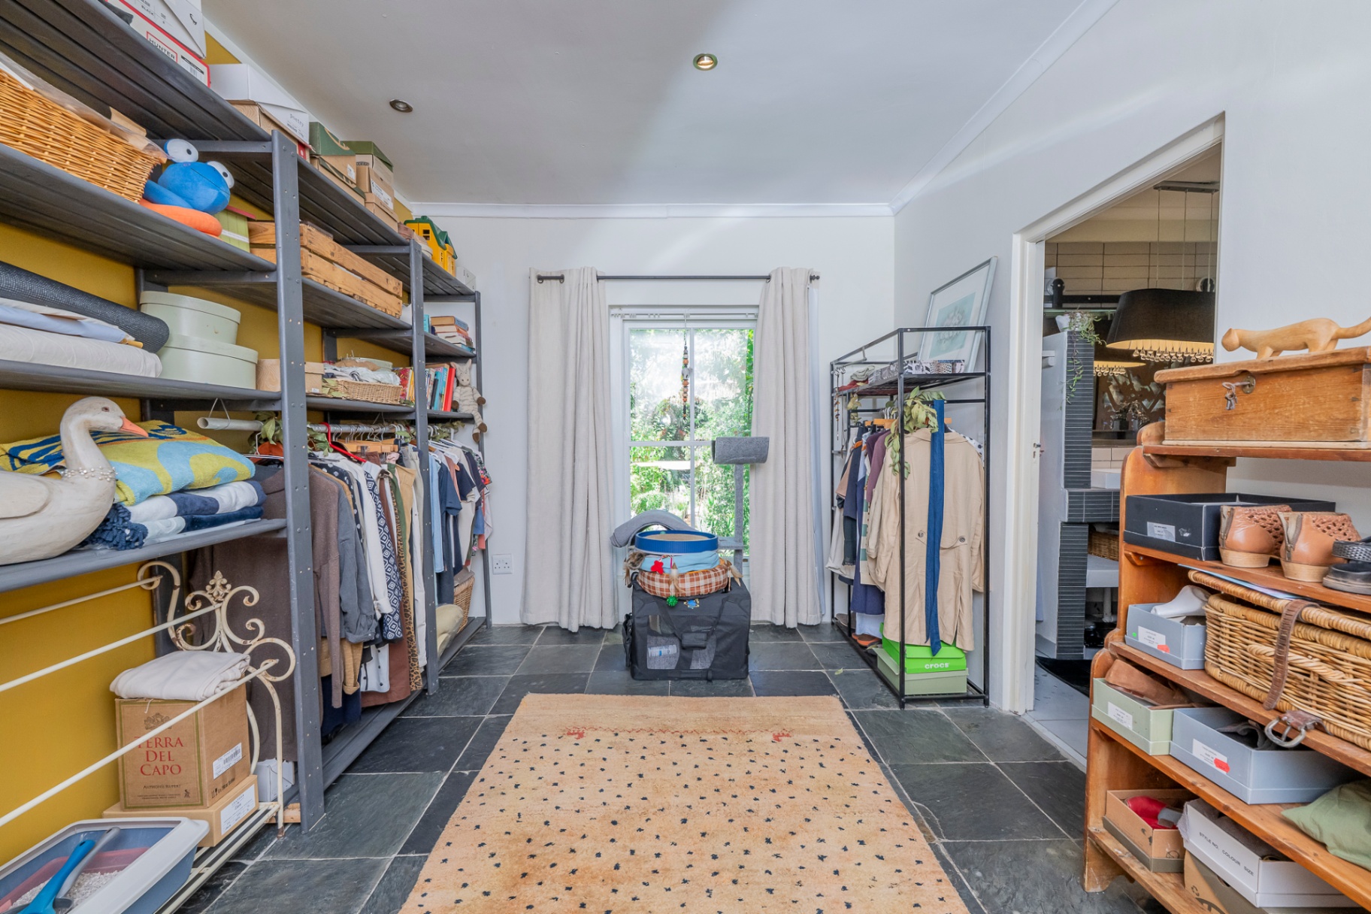
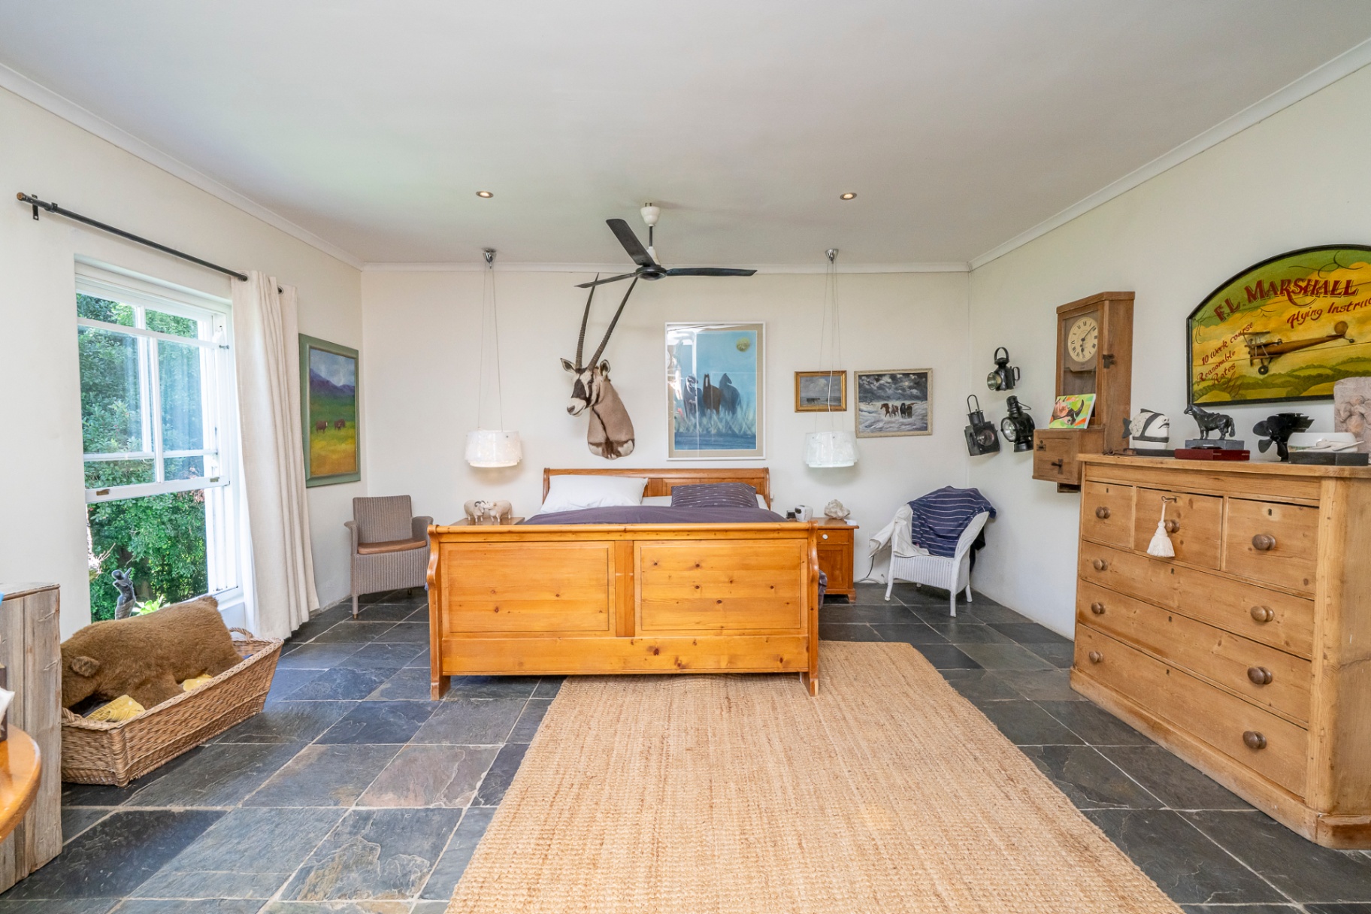
The first bedroom offers a ceiling fan and spacious walk-in wardrobe/dressing room directly connected to the en-suite bathroom.
The main bedroom includes air-conditioning, direct access to the en-suite bathroom.
The passage offers direct internal access via the main residence to bedroom 3 (Apartment 1), while also offering its own separate exterior entrance from the garden.
Five income-generating apartments (Five bedrooms):
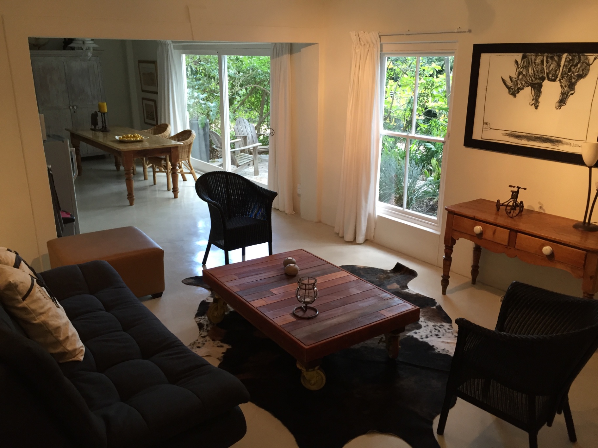
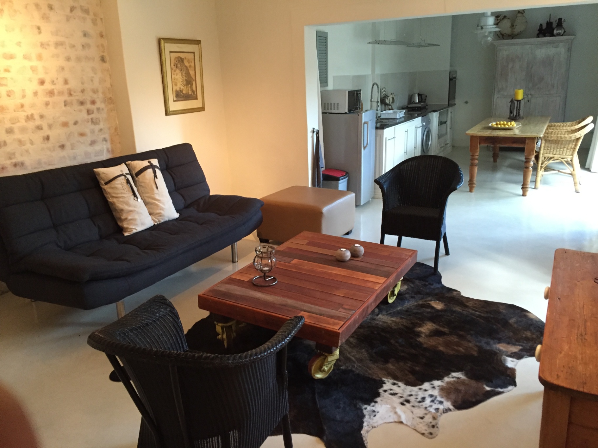
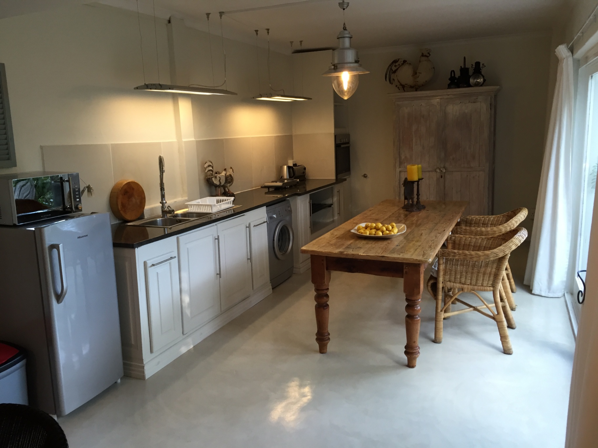
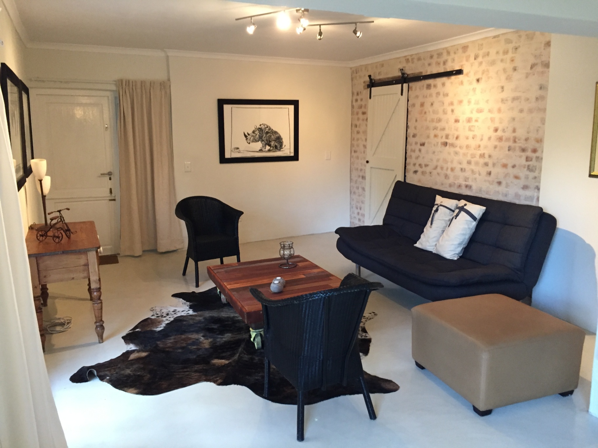
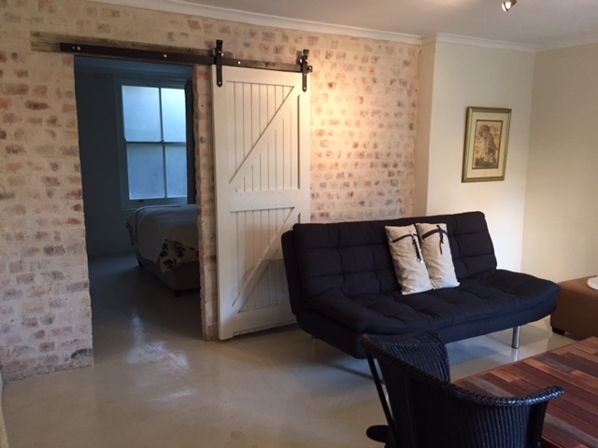
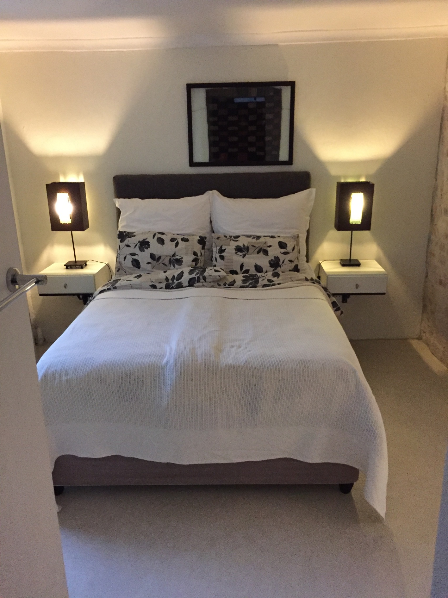
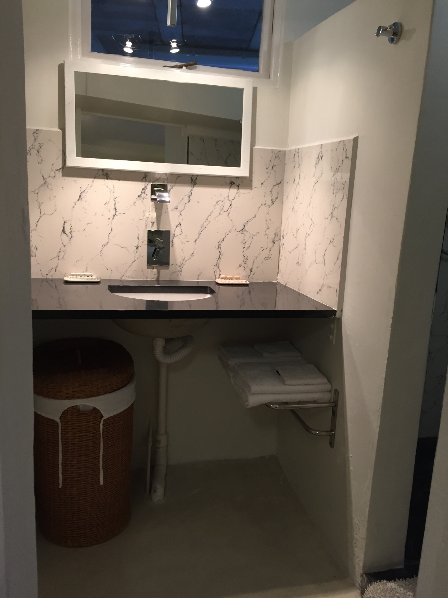
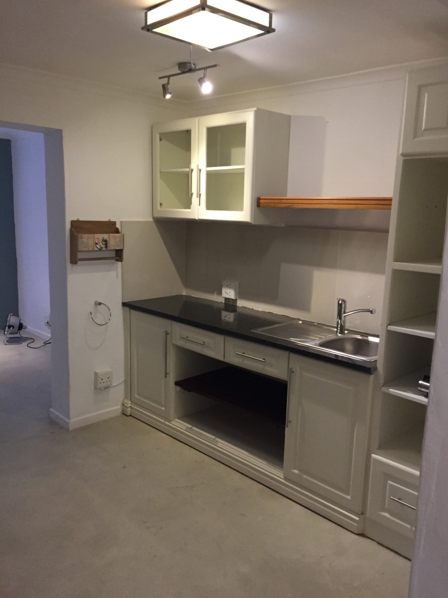
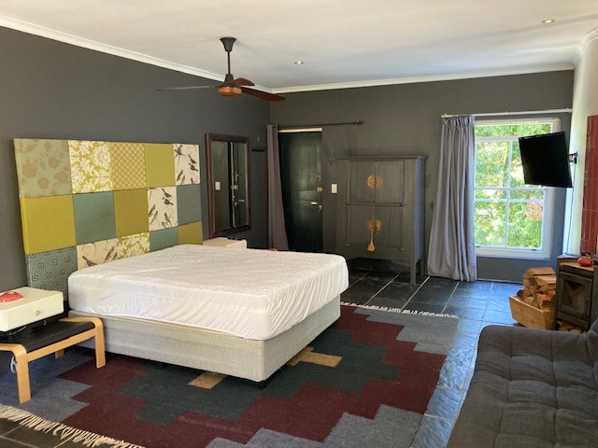
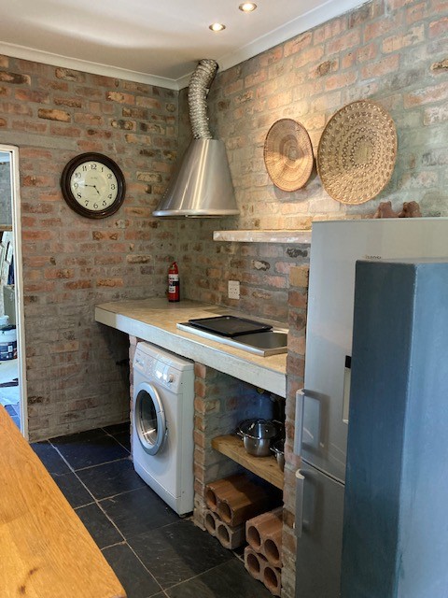
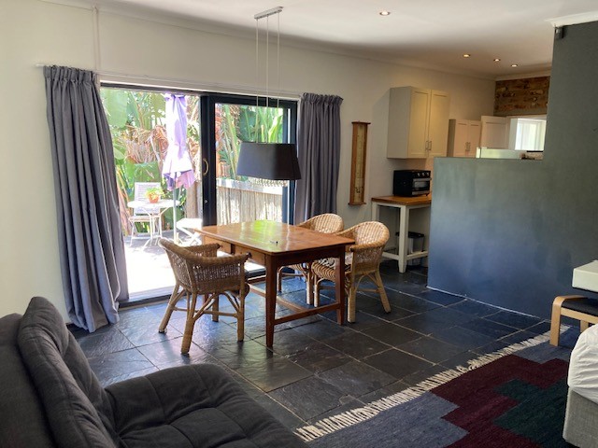
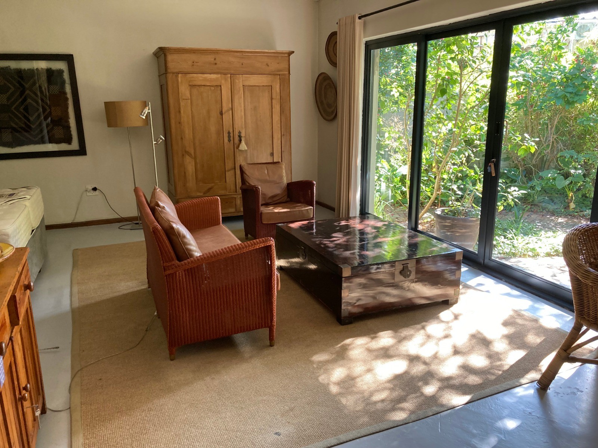
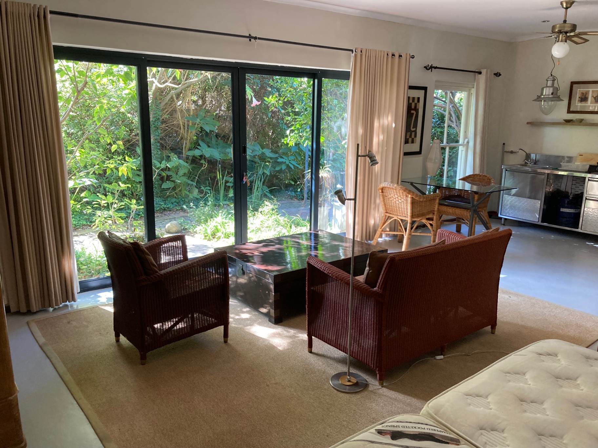
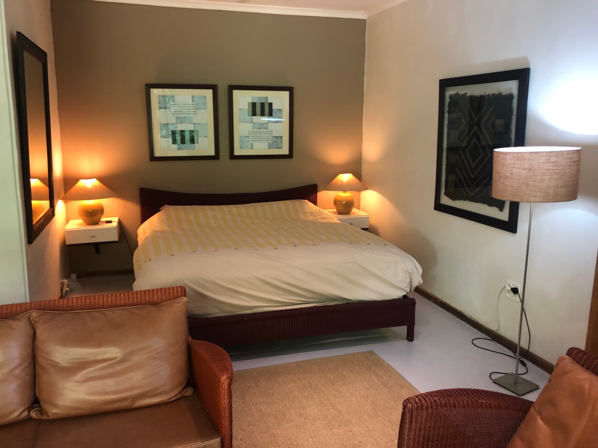
All five apartments are spacious and designed with privacy in mind. Each unit includes its own patio, private sliding-door entrance, lounge, bedroom, kitchen, bathroom and secure paved parking.
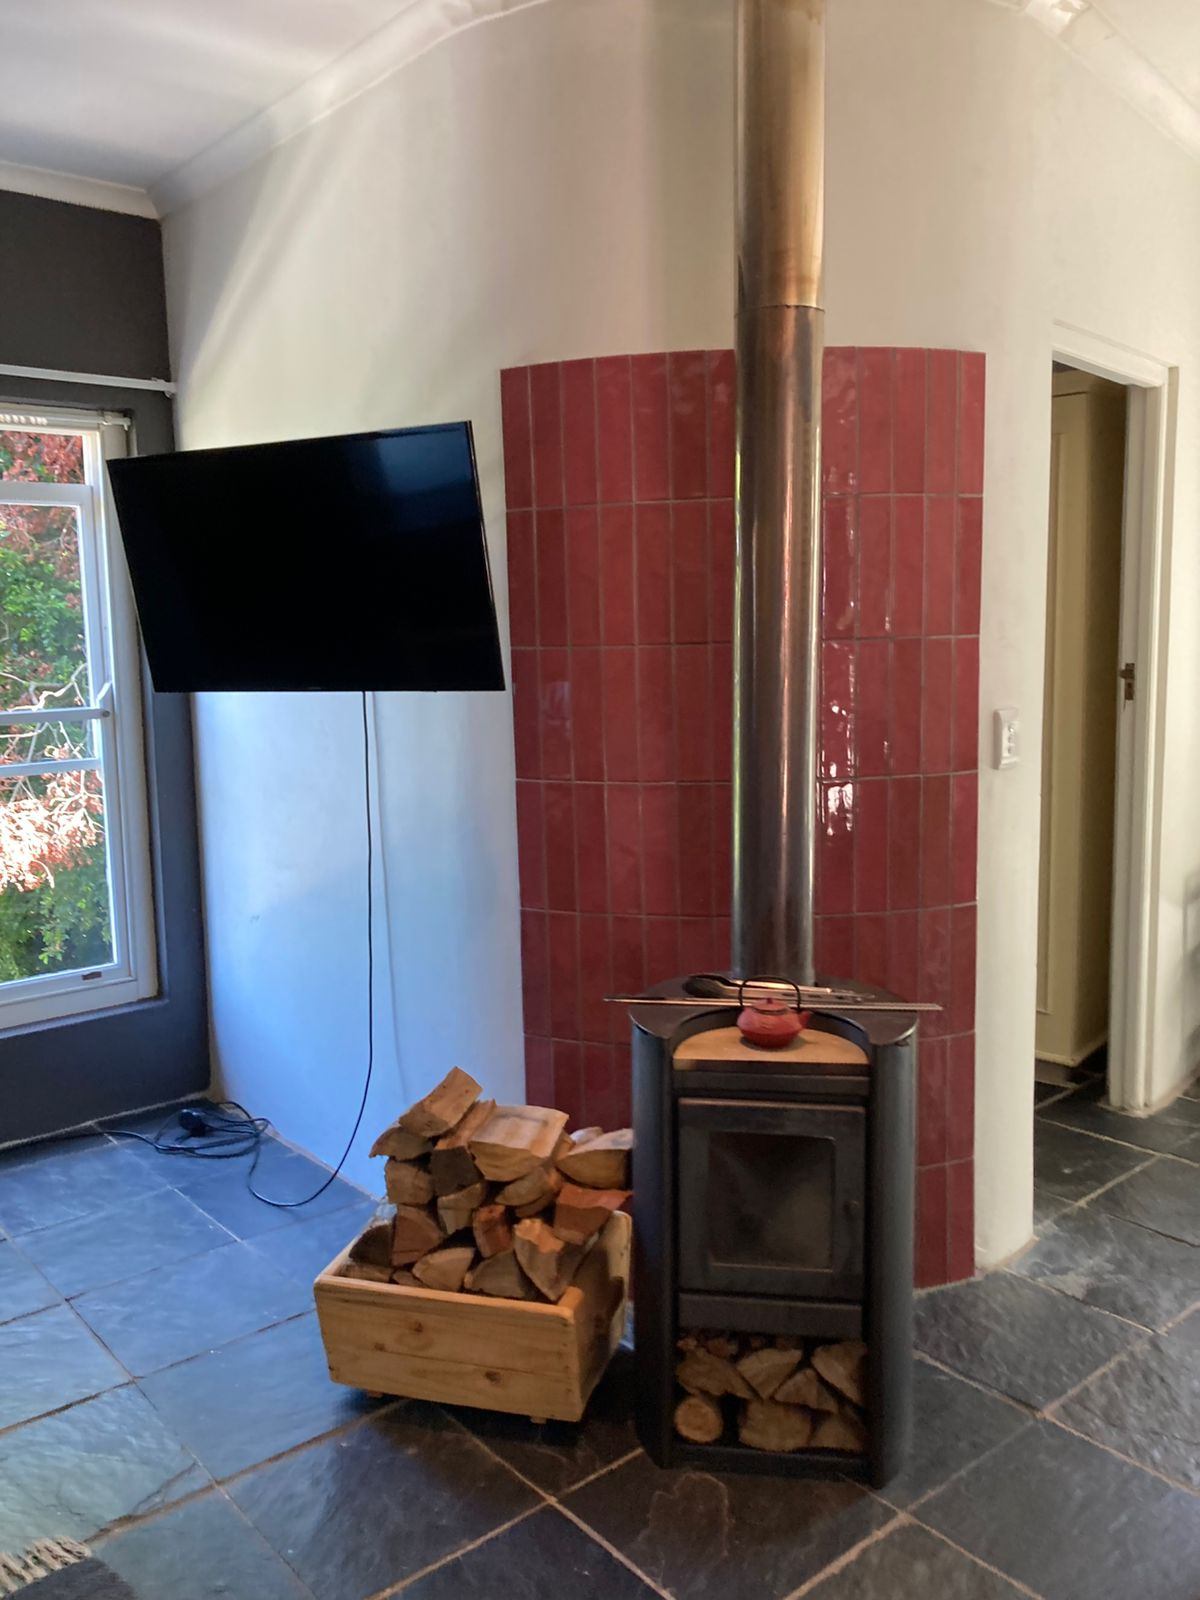
Apartments 1 (room 3), 4 (room 4), and 5 (room 5) offer direct internal access via the main residence but retain private exterior entrances, allowing flexibility of use. Apartment 1 (room 3) features a wood-burning fireplace.
Apartments 2 (room 6) and 3 (room 7) are fully separate from the main residence, while all apartments are currently tenanted, generating consistent rental income with proof available to the new homeowner.
Sustainability & Infrastructure:
The property is comprehensively equipped for energy and water shortages. A borehole is supported by approximately 10,000 litres of water storage. The solar installation comprises a Sun-Synk solar system, 25 solar panels, a 12kW inverter and three 5.2kW SVOLT batteries, together with three dual electric/solar geysers.
Additional features include a dedicated inverter for the internet system, four wood-burning fireplaces throughout the property, two air-conditioning units in the main house, and installed alarm system in the main residence.
As the Sole and Exclusive Mandate holder, serious buyers and investors are invited to arrange a private viewing by appointment.
Features
Floor Size
803 m²
Property Type
Home
Listing Purpose
Sale
Municipal Rates
2551 Estimated Price
Pet Friendly
Yes
Occupation
On Transfer
Total Floors
2
Property Tags
Rooms
Reception Rooms
6
Bedrooms
7
7 Bedrooms – 5 Configured as Income-Generating Apartments
Bathrooms
7
Kitchen
6
Dressing Rooms
1 Dressings
Lounges
6
Study Rooms
1
Amenities
Parking Spaces
6
Swimming Pool
Yes
Flatlet
Yes
5 Income-Generating Apartments
Irrigation
Computerized
Amenities
- Aircon
- Entrance Hall
- Dining Room
- Family Tv Room
- Guest Toilet
- Flatlet
- Laundry
- Swimming Pool
- Garden
- Patio
- Water Features
- Solar Panels
- Solar Geyser
- Water Tank
- Borehole
- Backup Battery or Inverter
- Braai Room
- Built in Cupboards
- Deck
- Fireplace
- Irrigation System
- Walk in Closet
- Fibre
- DSTV
- Alarm
- Secure Parking
- Covered Parkings