952m² Warehouse To Let | Prime Industrial Space in Hennopspark
952m² Warehouse To Let | Prime Industrial Space in Hennopspark
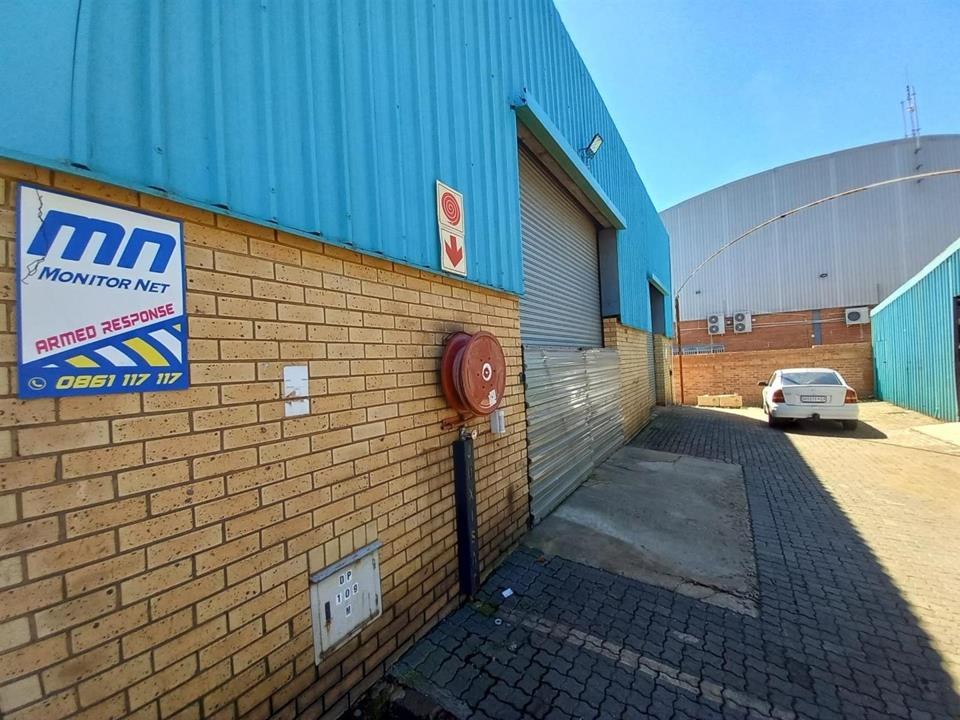
Position your business in the heart of Hennopspark with this well-located 952m² warehouse, offering convenient access to both the N1 and N14 highways. This versatile property is ideal for logistics, distribution, light manufacturing, or storage operations.
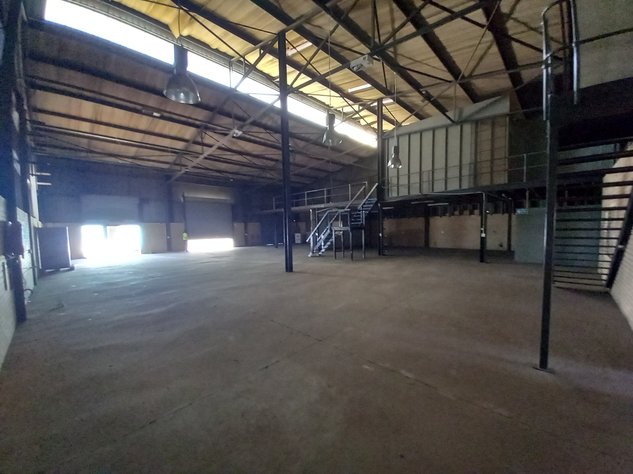
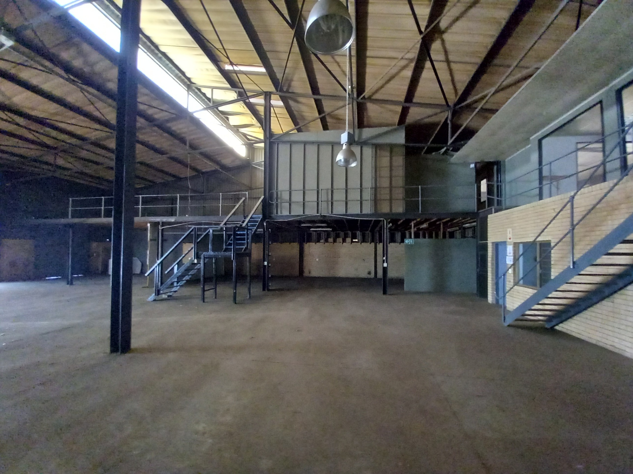
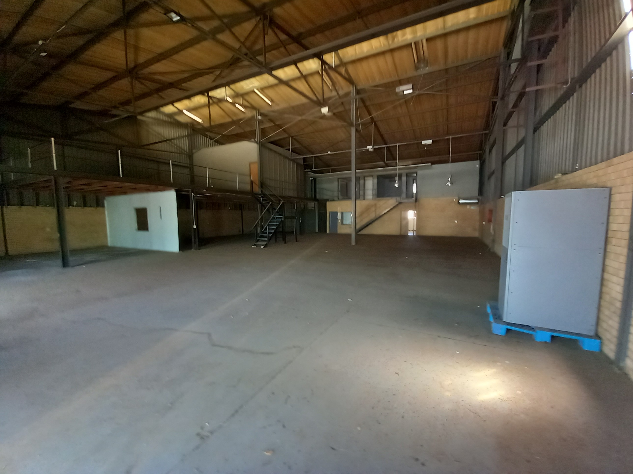
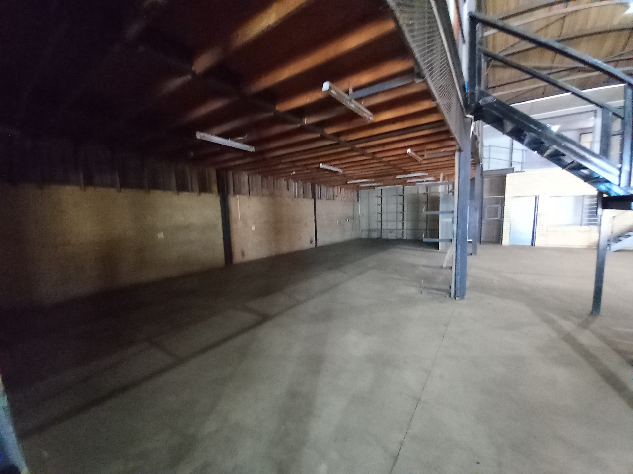
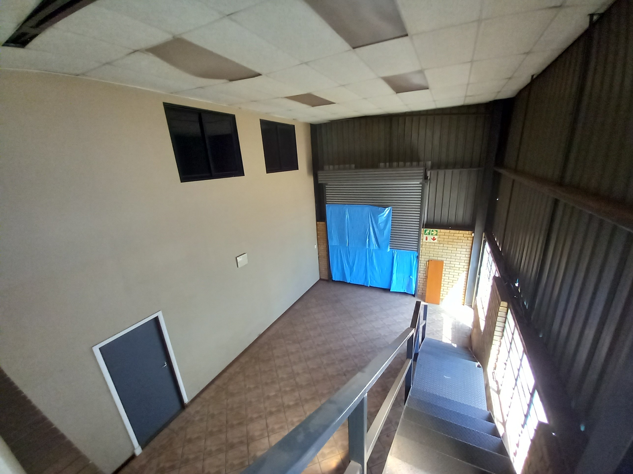
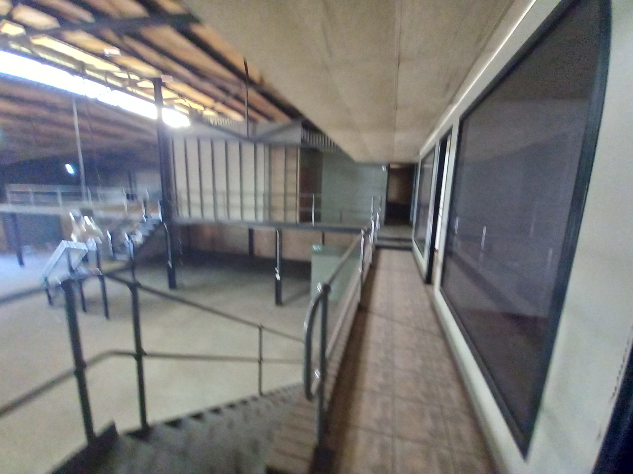
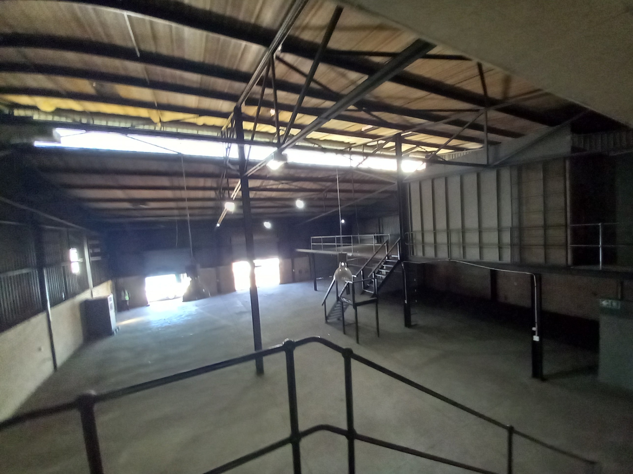
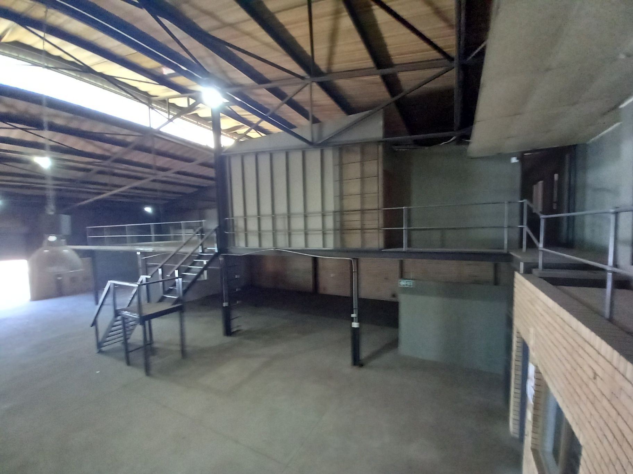
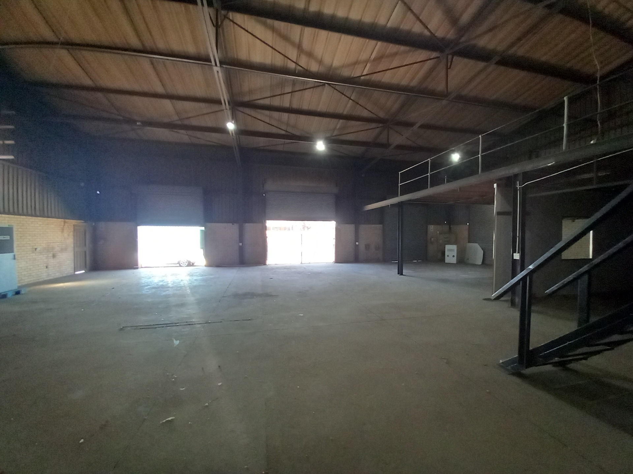
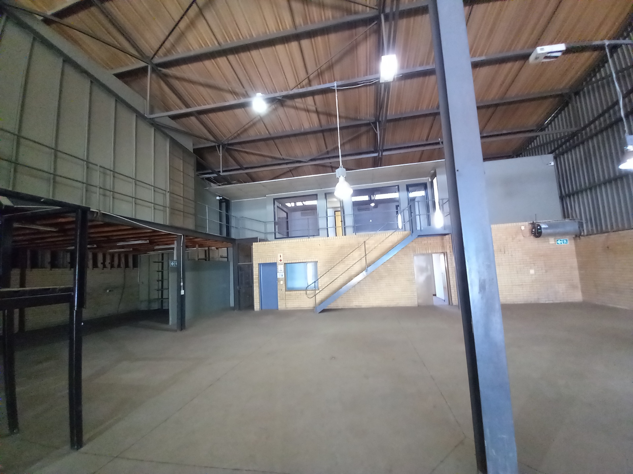
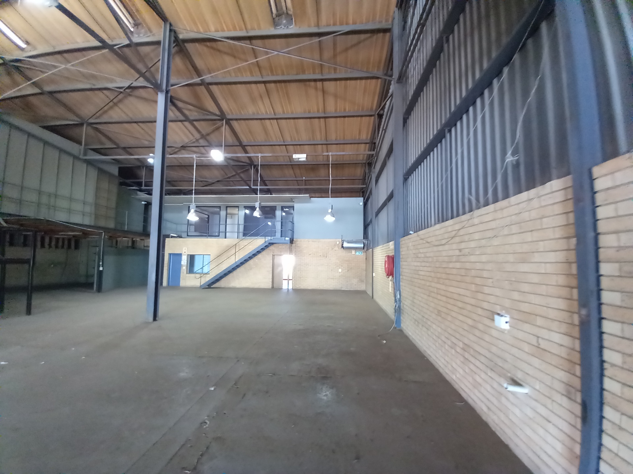
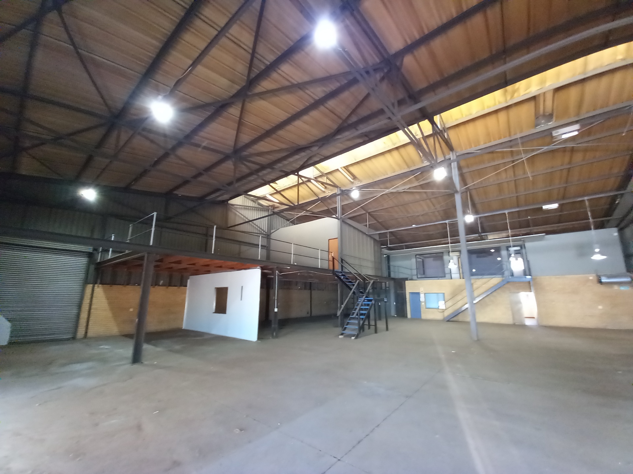
The warehouse features three roller shutter doors, a 6m roof height, durable concrete flooring, three-phase power, and installed fire-fighting equipment. A mezzanine level provides additional storage space, while the yard area allows for easy truck access through a single entry point.
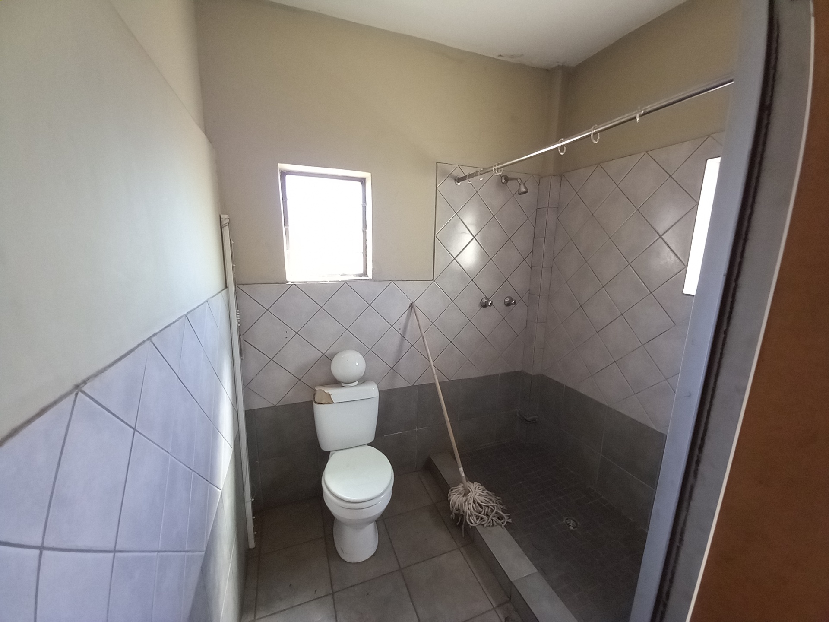
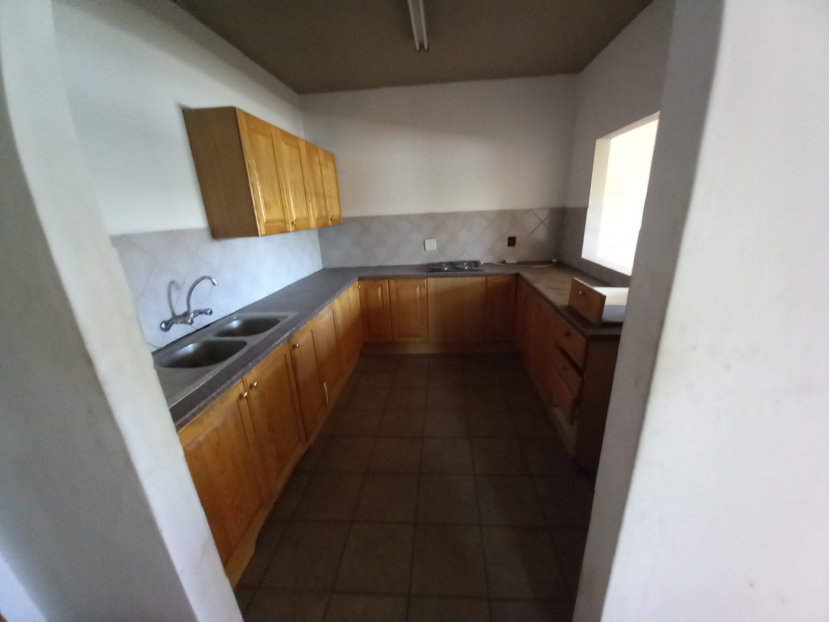
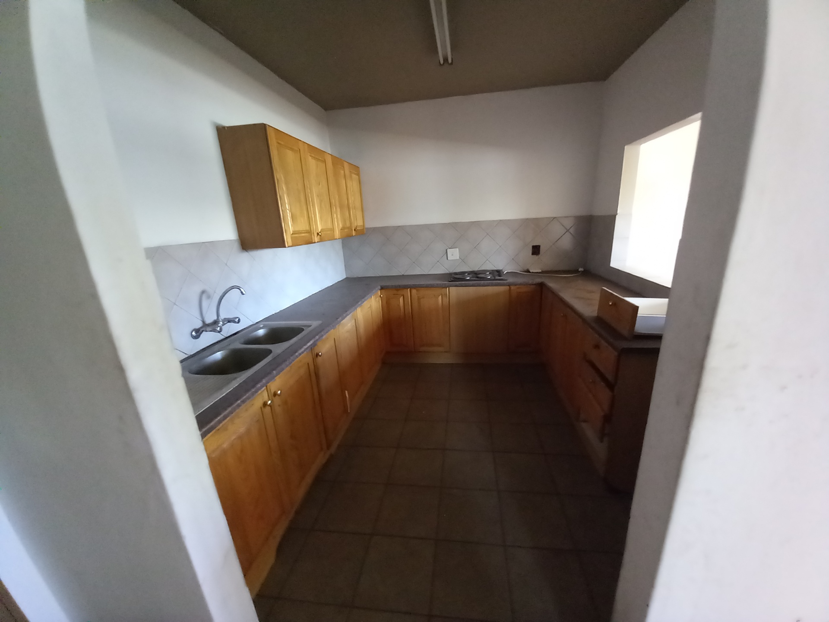
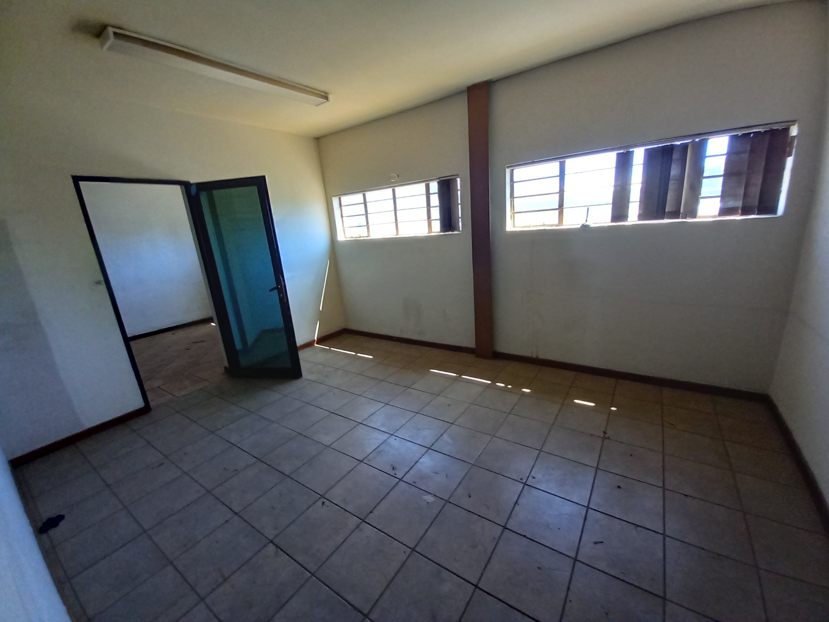
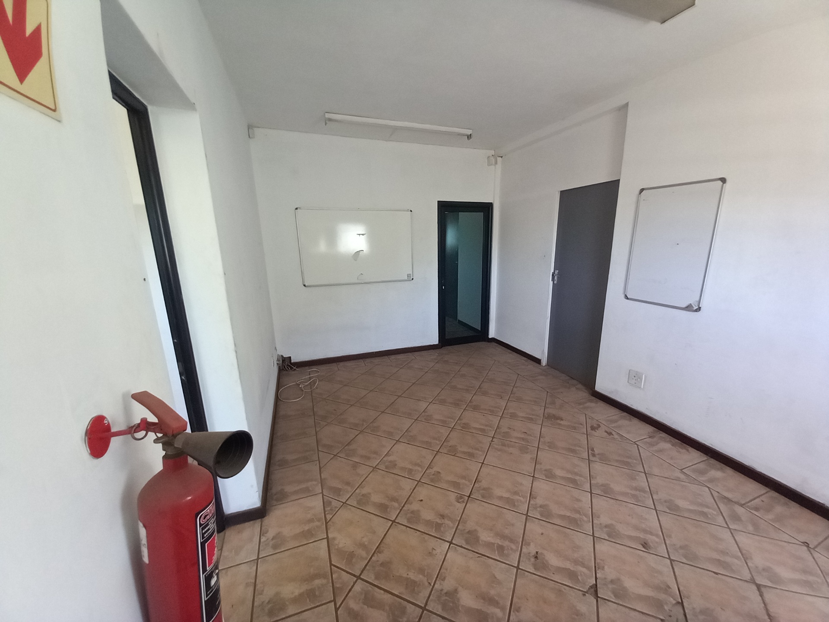
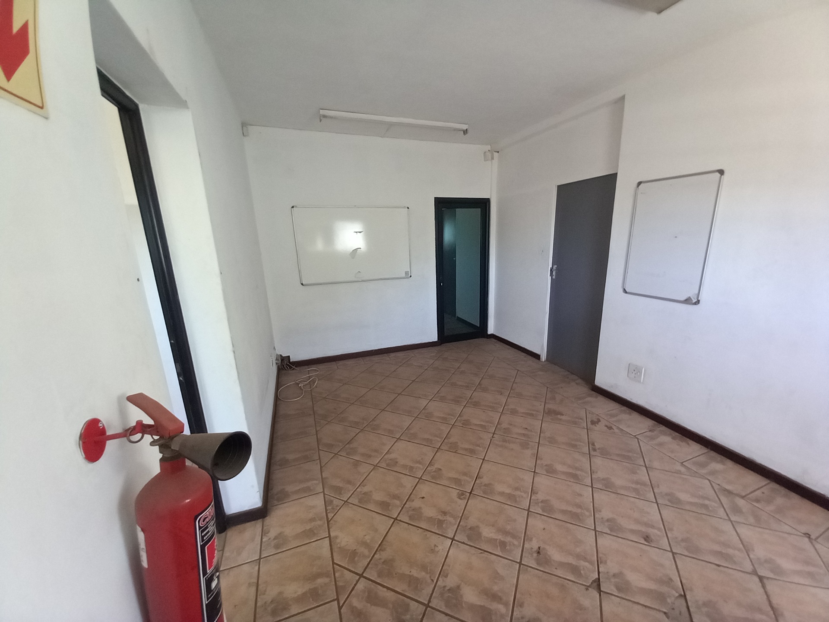
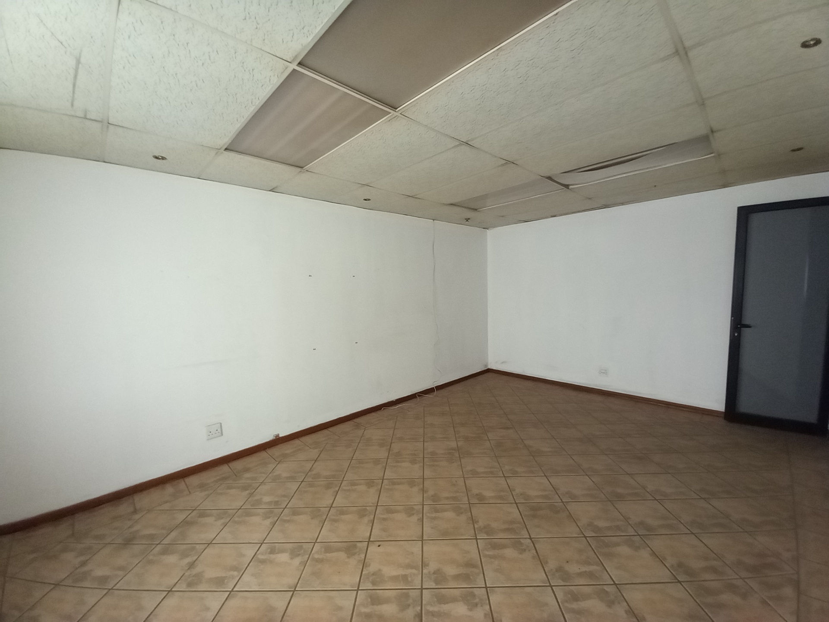
The office component is well-designed and includes a reception area, multiple private offices, a boardroom, kitchen, ablution facilities, and a storeroom, creating a practical balance between warehouse and administrative space.
Property Features:
952m² Industrial unit
3 Roller shutter doors
6m height to roof
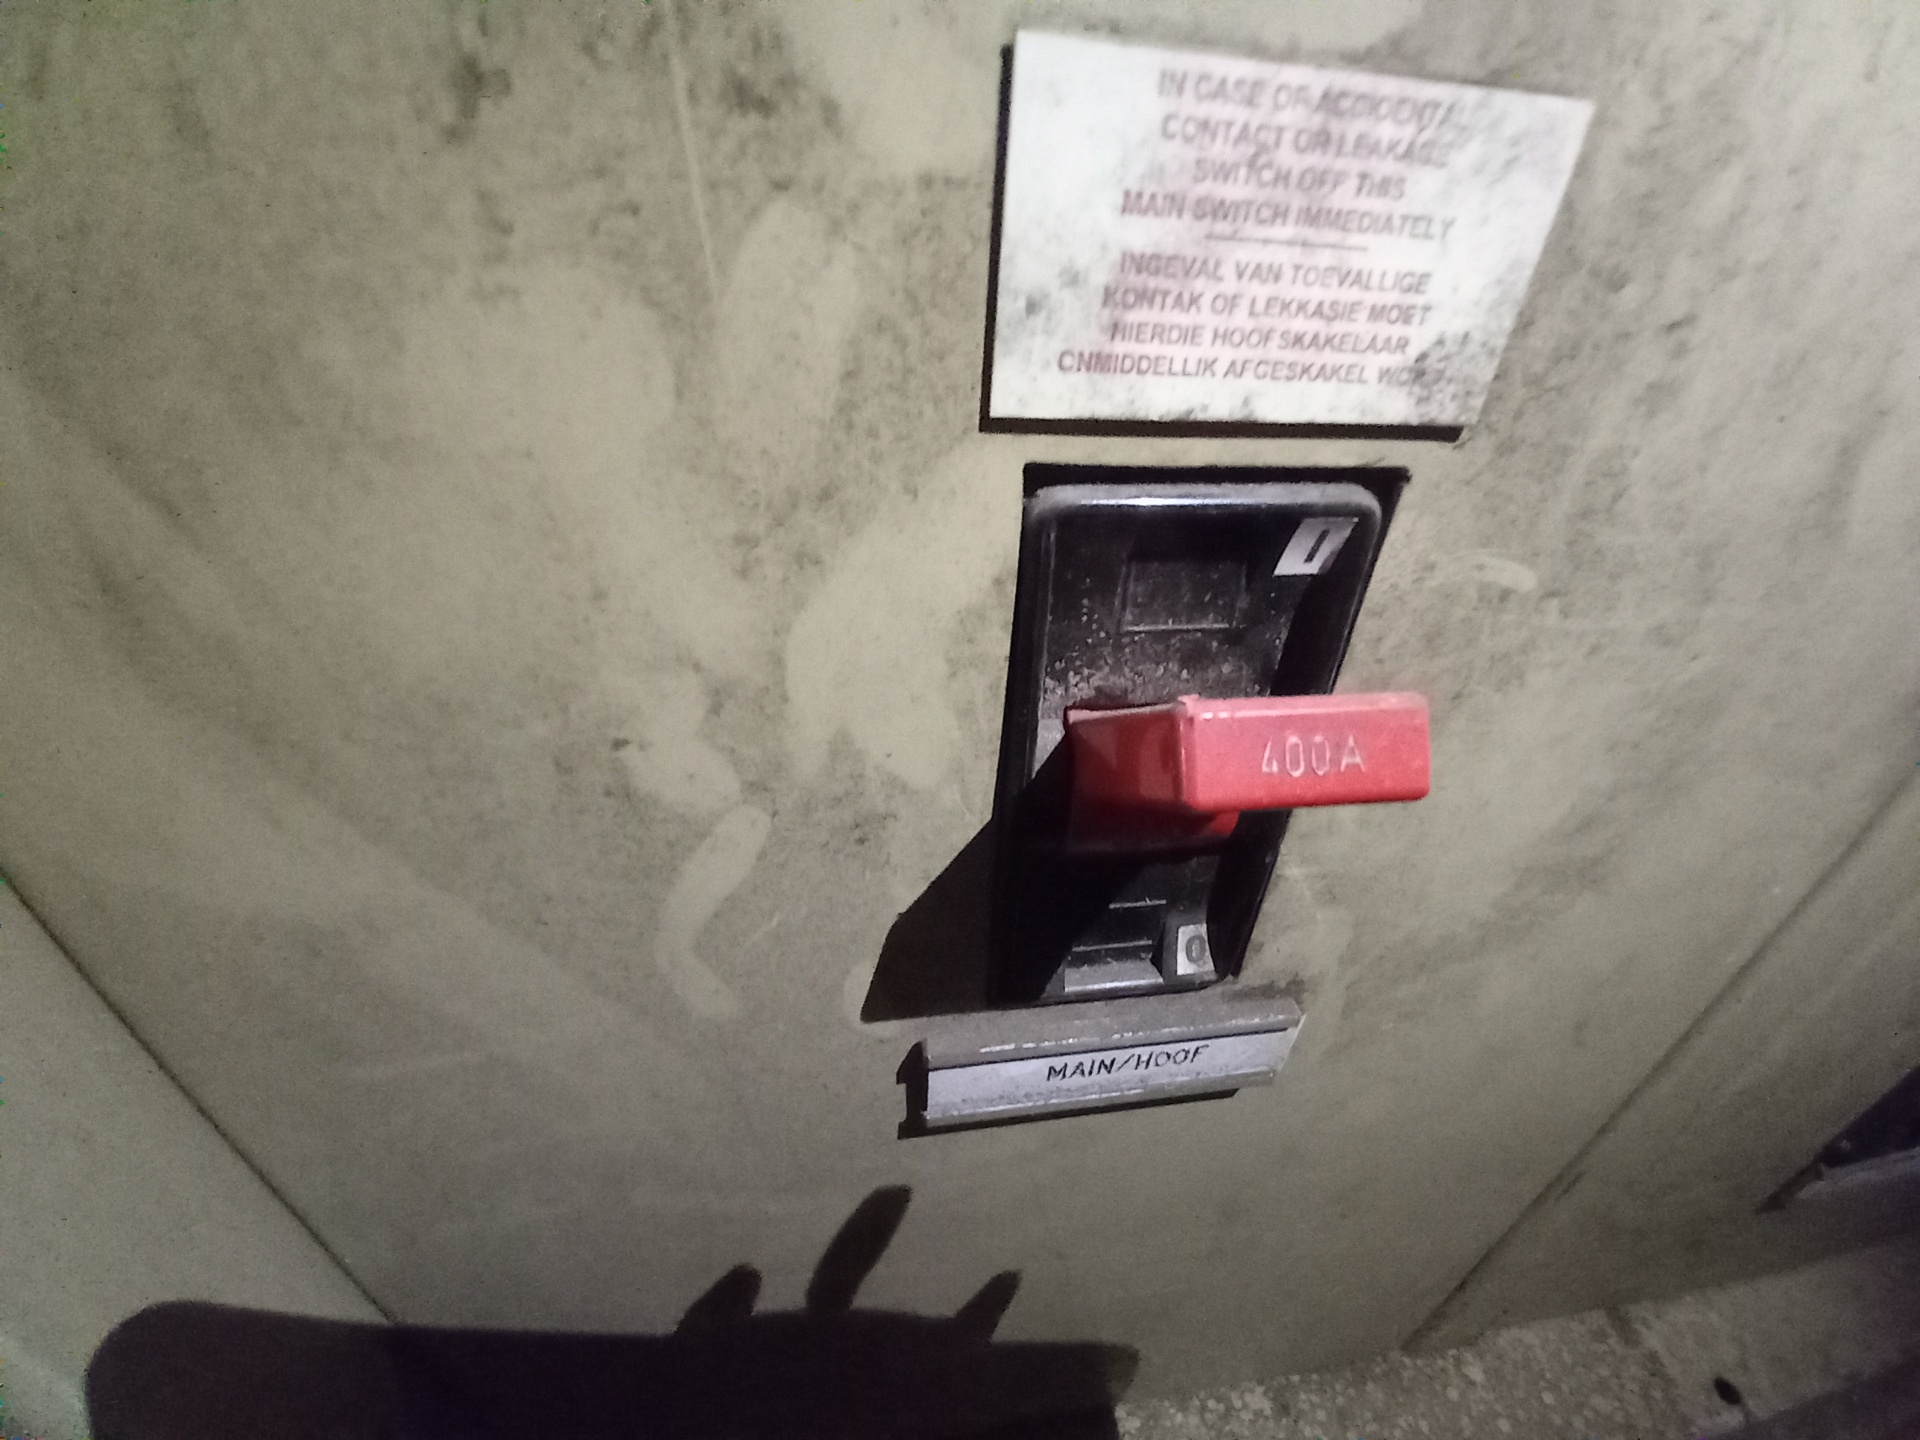
Three-phase power, 400 amp
Mezzanine level
Additional yard space with truck access
Reception area and offices
Boardroom
Kitchen and ablutions
Storeroom
5 open parking bays
The park offers 24-hour security with access control and a guardhouse, ensuring a safe working environment.
Rental includes rates, taxes, levies, and parking (utilities metered separately).
Contact Hennie to view
Features
Floor Size
952 m²
Property Type
Industrial Property
Listing Purpose
Rental
Levy
1 Estimated Price
Municipal Rates
1 Estimated Price
Occupation
8/1/2026
Deposit Amount
R 61000
Property Tags
Rooms
Bathrooms
2
Kitchen
1
Amenities
Parking Spaces
4
Amenities
- Security Gates